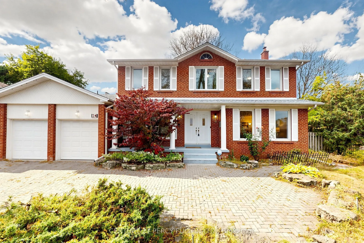
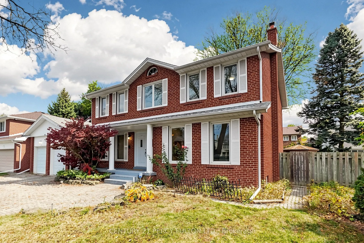
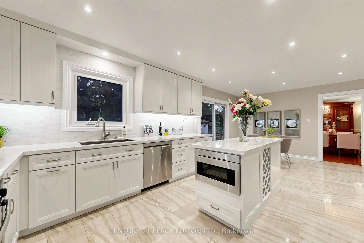
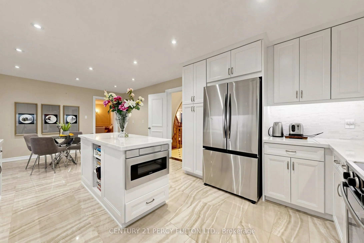
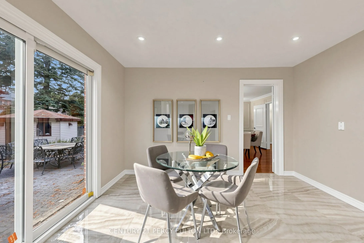
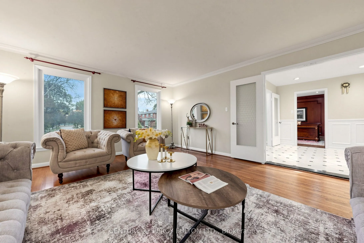
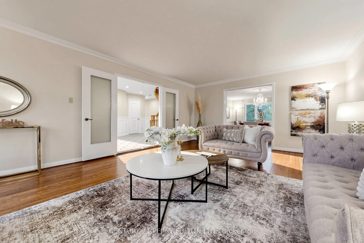
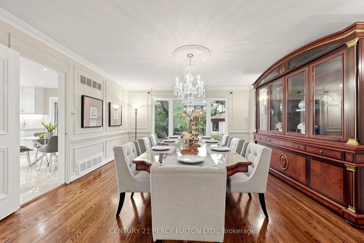
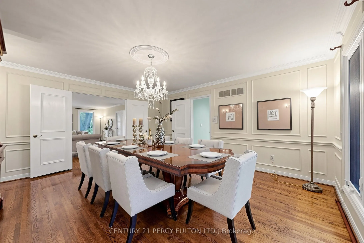
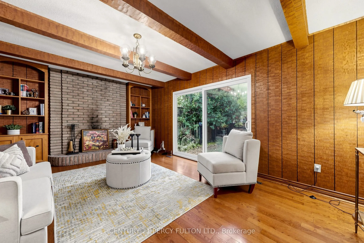
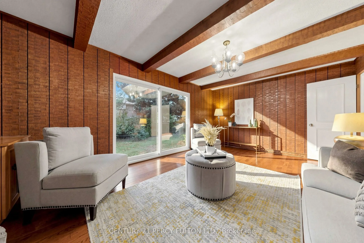
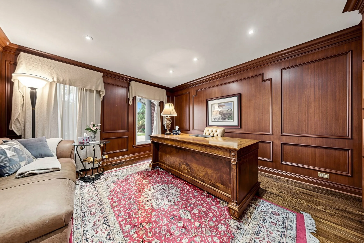
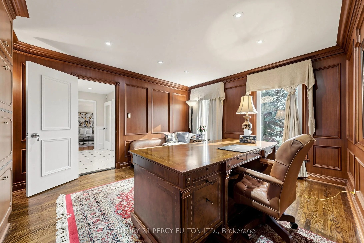
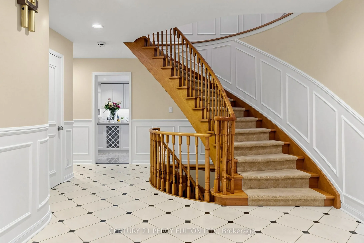
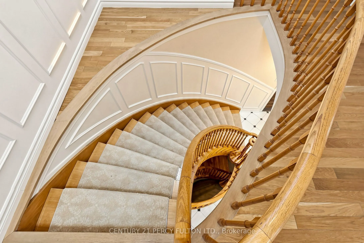
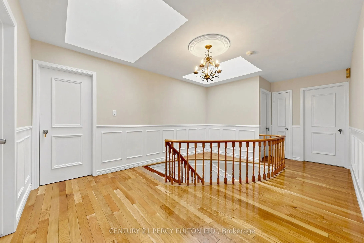
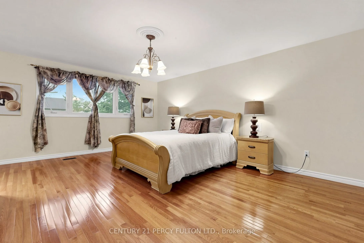
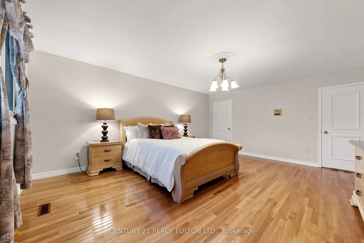
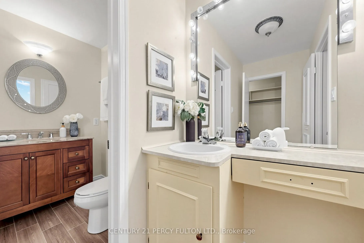
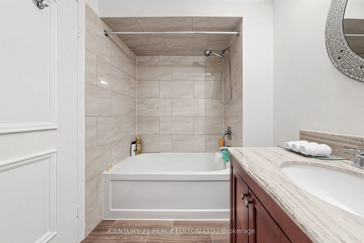
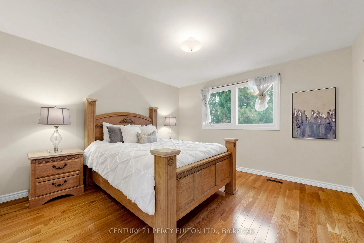
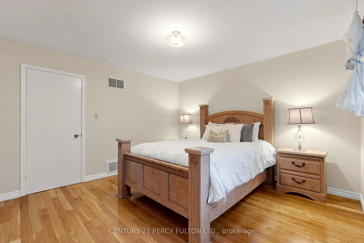
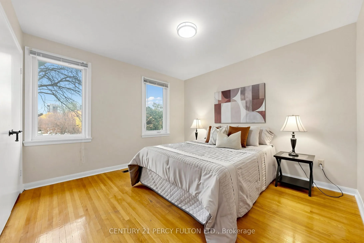
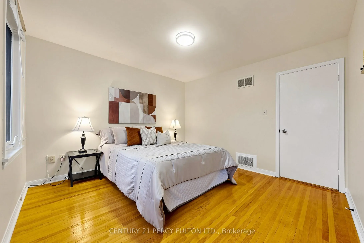
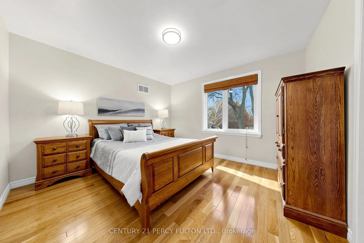
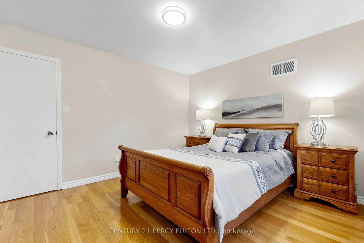
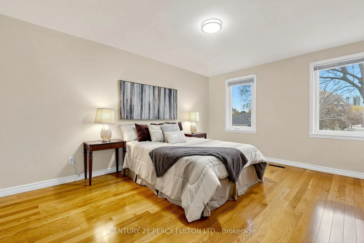
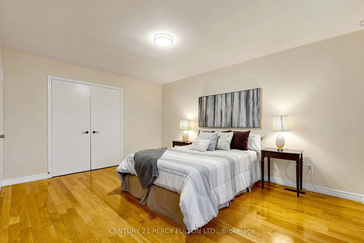
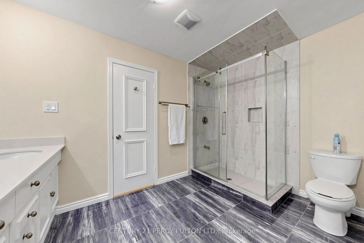
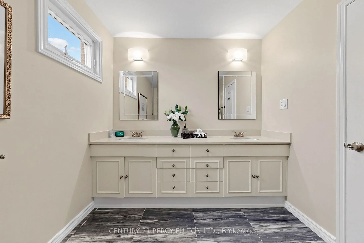
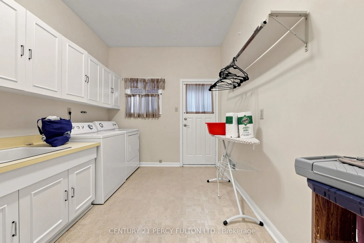
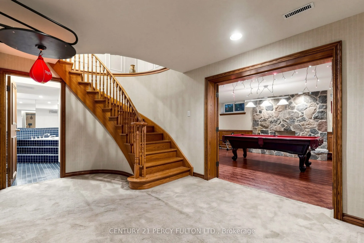
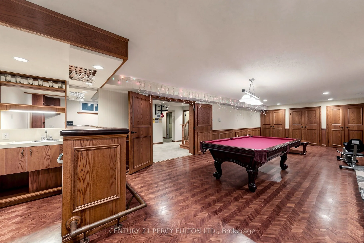
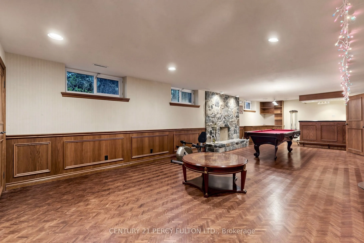
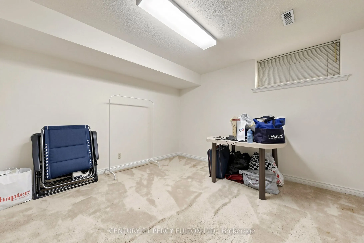
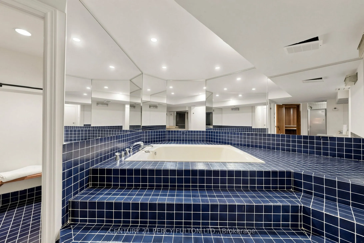
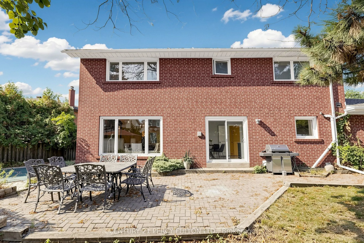
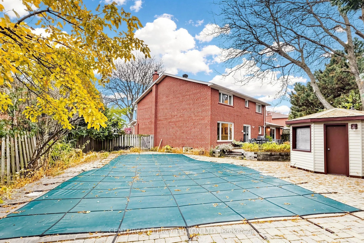
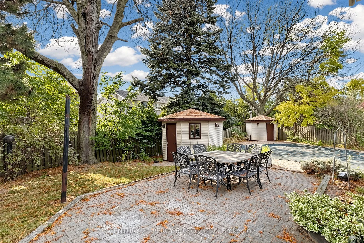
Welcome to 24 Tullamore Drive in ,Quiet Cour! This inviting detached two-storey home blends classic character with thoughtfully updated spaces. A striking curved staircase welcomes you inside, where generous living and dining rooms offer an elegant setting for entertaining. The renovated kitchen fea...tures white cabinetry, stainless steel appliances, ample counter space and a bright breakfast area overlooking the backyard. Enjoy the warmth of a separate family room with exposed ceiling beams, plus a wood-panelled office with built-in shelving. Upstairs, spacious bedrooms provide room to relax. The finished basement offers a large recreation area, while the backyard features a patio, mature trees and an outdoor pool. An attached double garage completes this appealing North York home. Explore the photos and 3D tour to appreciate the layout and possibilities.
Full Property Details
Interior
Bedrooms
5
Bedrooms Plus
1
Total Bedrooms
6
Washrooms
5
Square Footage
3500-5000 sqft
Basement
Finished
Heating Source
Gas
Heating Fuel
Forced Air
Air Conditioning
Central Air
Family Room
Yes
Kitchens
1
Total Kitchens
1
Fireplace Features
Yes
Bedrooms
5
Bedrooms Plus
1
Total Bedrooms
6
Washrooms
5
Square Footage
3500-5000 sqft
Basement
Finished
Heating Source
Gas
Heating Fuel
Forced Air
Air Conditioning
Central Air
Family Room
Yes
Kitchens
1
Total Kitchens
1
Fireplace Features
Yes
Exterior
Depth
123.41
Front
70.36
Driveway
Private
Lot Size
70 x 123.41 ft
Pool
Inground
Parking Spaces
5
Total Parking Spaces
7.00
Parking Description
Built-In
Garage Spaces
2
Depth
123.41
Front
70.36
Driveway
Private
Lot Size
70 x 123.41 ft
Pool
Inground
Parking Spaces
5
Total Parking Spaces
7.00
Parking Description
Built-In
Garage Spaces
2
Building Description
Style
2-Storey
Home Type
House
Subtype
Detached
Property Orientation
North
Exterior Finish
Brick
Sewers
Sewer
Water Supply
Municipal
Possession Date
No Data
Style
2-Storey
Home Type
House
Subtype
Detached
Property Orientation
North
Exterior Finish
Brick
Sewers
Sewer
Water Supply
Municipal
Possession Date
No Data
Community
Community
St. Andrew-Windfields
Community
St. Andrew-Windfields
Taxes & Fees
Taxes
$16,182.59 /yr
Tax Year
2026
Occupancy
Owner
Taxes
$16,182.59 /yr
Tax Year
2026
Occupancy
Owner
Room Types
Bedroom
-
Dimensions 14.17 x 10.83 feet
153.46 sqft
Bedroom 2
Broadloom, Double Closet
Dimensions 15.22 x 11.55 feet
175.79 sqft
Bedroom 3
Broadloom, Double Closet
Dimensions 12.43 x 11.65 feet
144.81 sqft
Bedroom 4
Hardwood Floor, Double Closet
Dimensions 11.68 x 11.61 feet
135.6 sqft
Bedroom 5
-
Dimensions 12.73 x 12.53 feet
159.51 sqft
Dining Room
Hardwood Floor
Dimensions 15.16 x 14.93 feet
226.34 sqft
Family Room
Hardwood Floor, Brick Fireplace, W/O To Patio
Dimensions 15.49 x 12.24 feet
189.6 sqft
Kitchen
Family Size Kitchen, Breakfast Area, B/I Dishwasher
Dimensions 23 x 12.27 feet
282.21 sqft
Living Room
Hardwood Floor
Dimensions 22.05 x 14.93 feet
329.21 sqft
Office
Hardwood Floor, Panelled
Dimensions 12.4 x 12.86 feet
159.46 sqft
Primary Bedroom
4 Pc Ensuite, Walk-In Closet(s)
Dimensions 18.24 x 15.03 feet
274.15 sqft
Recreation
-
Dimensions 36.42 x 14.73 feet
536.47 sqft
Similar Properties(No results)
Mortgage Calculator
Calculate your estimated monthly mortgage payment
Price
$2,490,000
$
%
%
Total cost of mortgage
$0
Monthly payment
By clicking Save, we will calculate your estimated mortgage for all properties using the saved values (down payment percentage, interest rate, and amortization).
The accuracy and applicability of this calculator are not guaranteed.