Free account required
28
Free account required
Expired
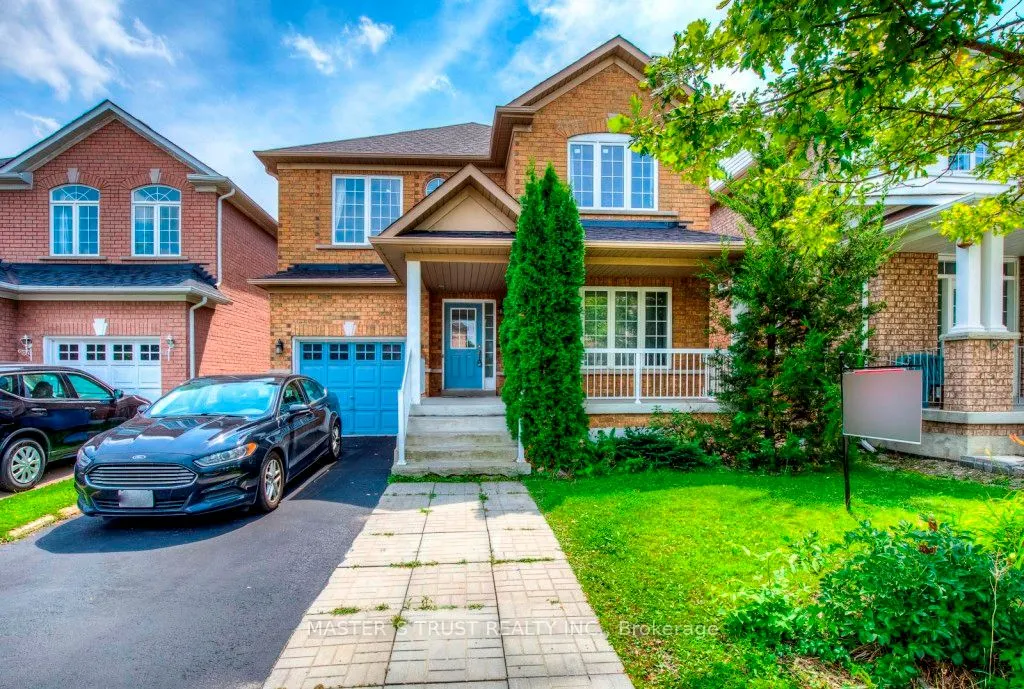
626 Society Crescent
· 3
· 4
· 1
· 2000-2500
Listing History
Buy/Sell/Terminated/Expired listing history for 626 Society Crescent
Key Facts
Key facts for 626 Society Crescent
Property Type
House, 2-Storey
Parking
Built-In 1 garage, 2 parking
MLS #
N13511198
Size
2000-2500 sqft
Basement
Partially Finished
Listed on
2026-07-02
Lot size
36 x 87.76
Tax
-
Days on Market
119
Approximate Age
-
Maintenance Fee
-
Description
Desirable Area 'Summerhill South' Immaculately Maintained Home Covering Approx 2100 Sq Ft Backing Onto Park-Gorgeous Open Concept Main Floor, Gas Fireplace In Great Rm And Eat-In Kitchen W/O To Patio.Spacious 2nd Fl With Generous Sized Rms&Large Walk In Closet&Ensuite Bathroom In Master Bdr.Gleaming... Parquet Flrs Througout&Oak Staircase. Great Location,Close To Schools,Parks,Trails,Shopping&Public Transit. Perfect For Families!
Room Types
Bedroom 2
Parquet, Closet, Large Window
Dimensions 14.99 x 11.09 feet
166.24 sqft
Bedroom 3
Parquet, Closet, Large Window
Dimensions 15.39 x 11.19 feet
172.21 sqft
Breakfast
Ceramic Floor, W/O To Deck, South View
Dimensions 15.35 x 8.2 feet
125.87 sqft
Courtesy of: MASTER`S TRUST REALTY INC.