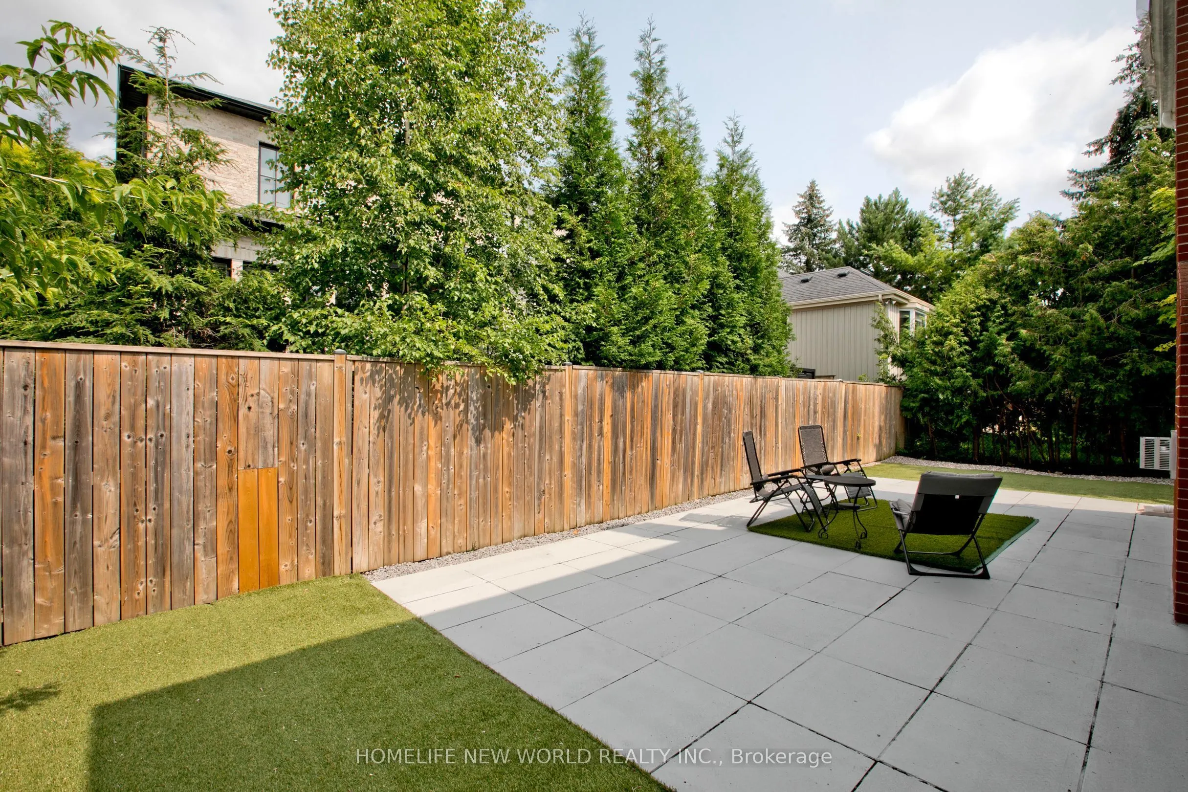
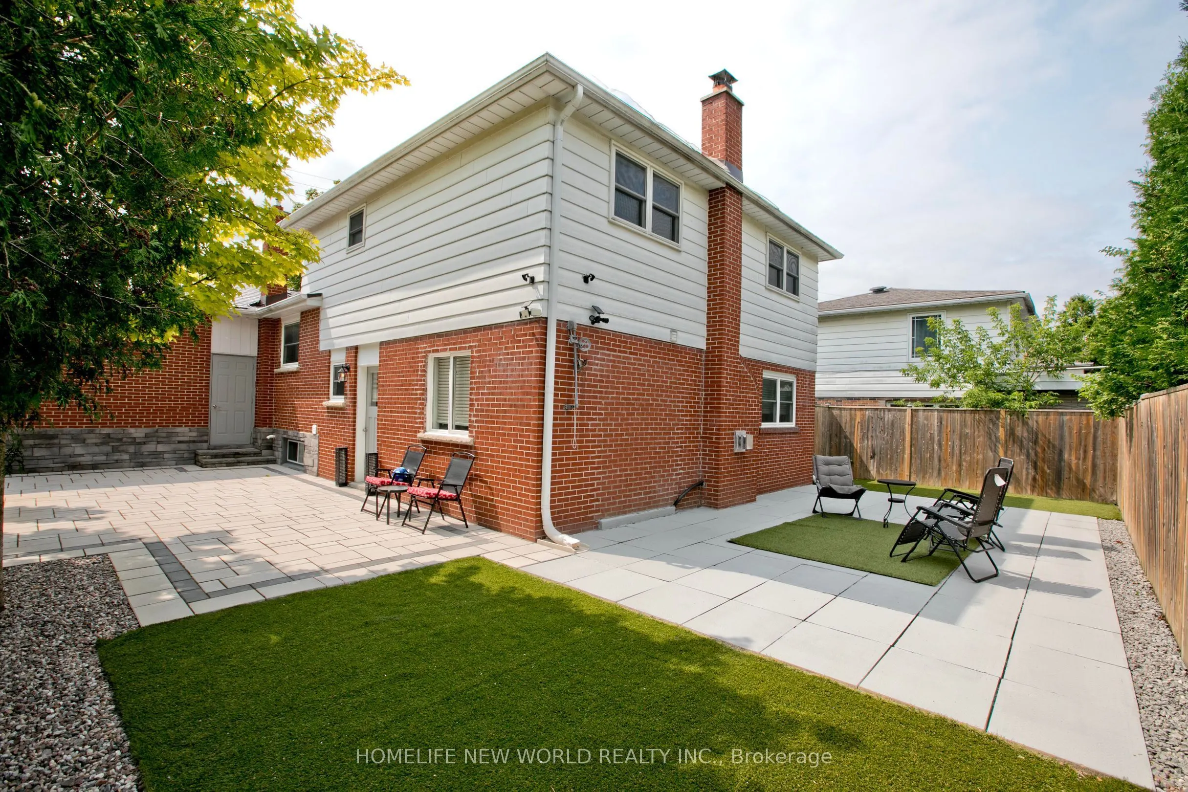
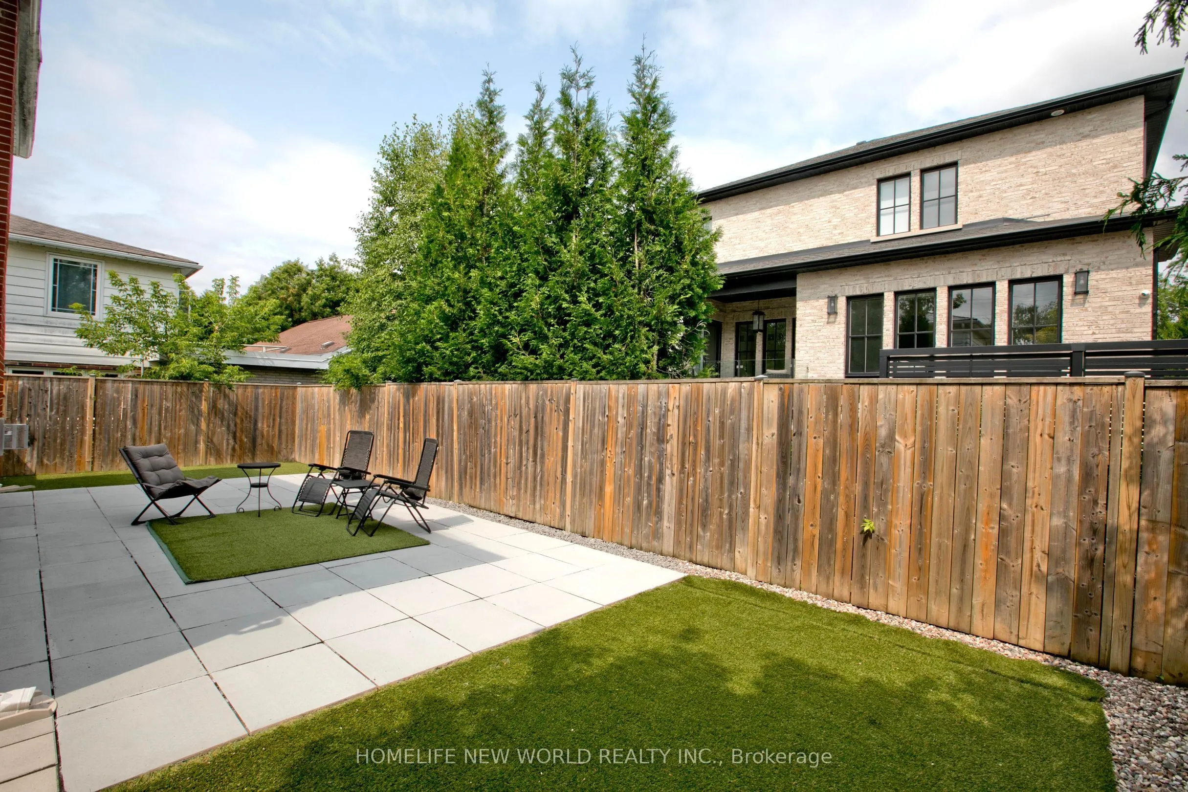
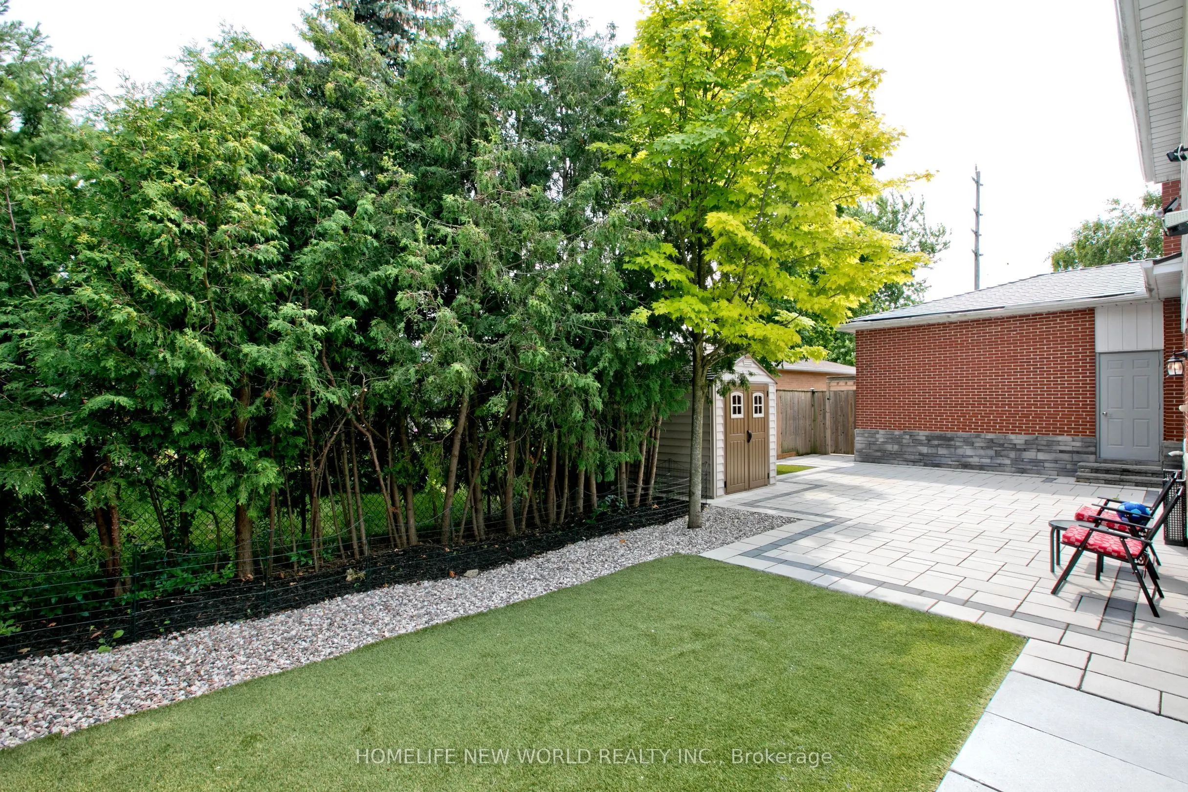
Sign In or Create a Free Account to see full details of this property
Key Facts
Key facts for 12377 Ninth Line
Property Type
House, Backsplit 4
Parking
Attached 2 garage, 4 parking
MLS #
N13739648
Size
1500-2000 sqft
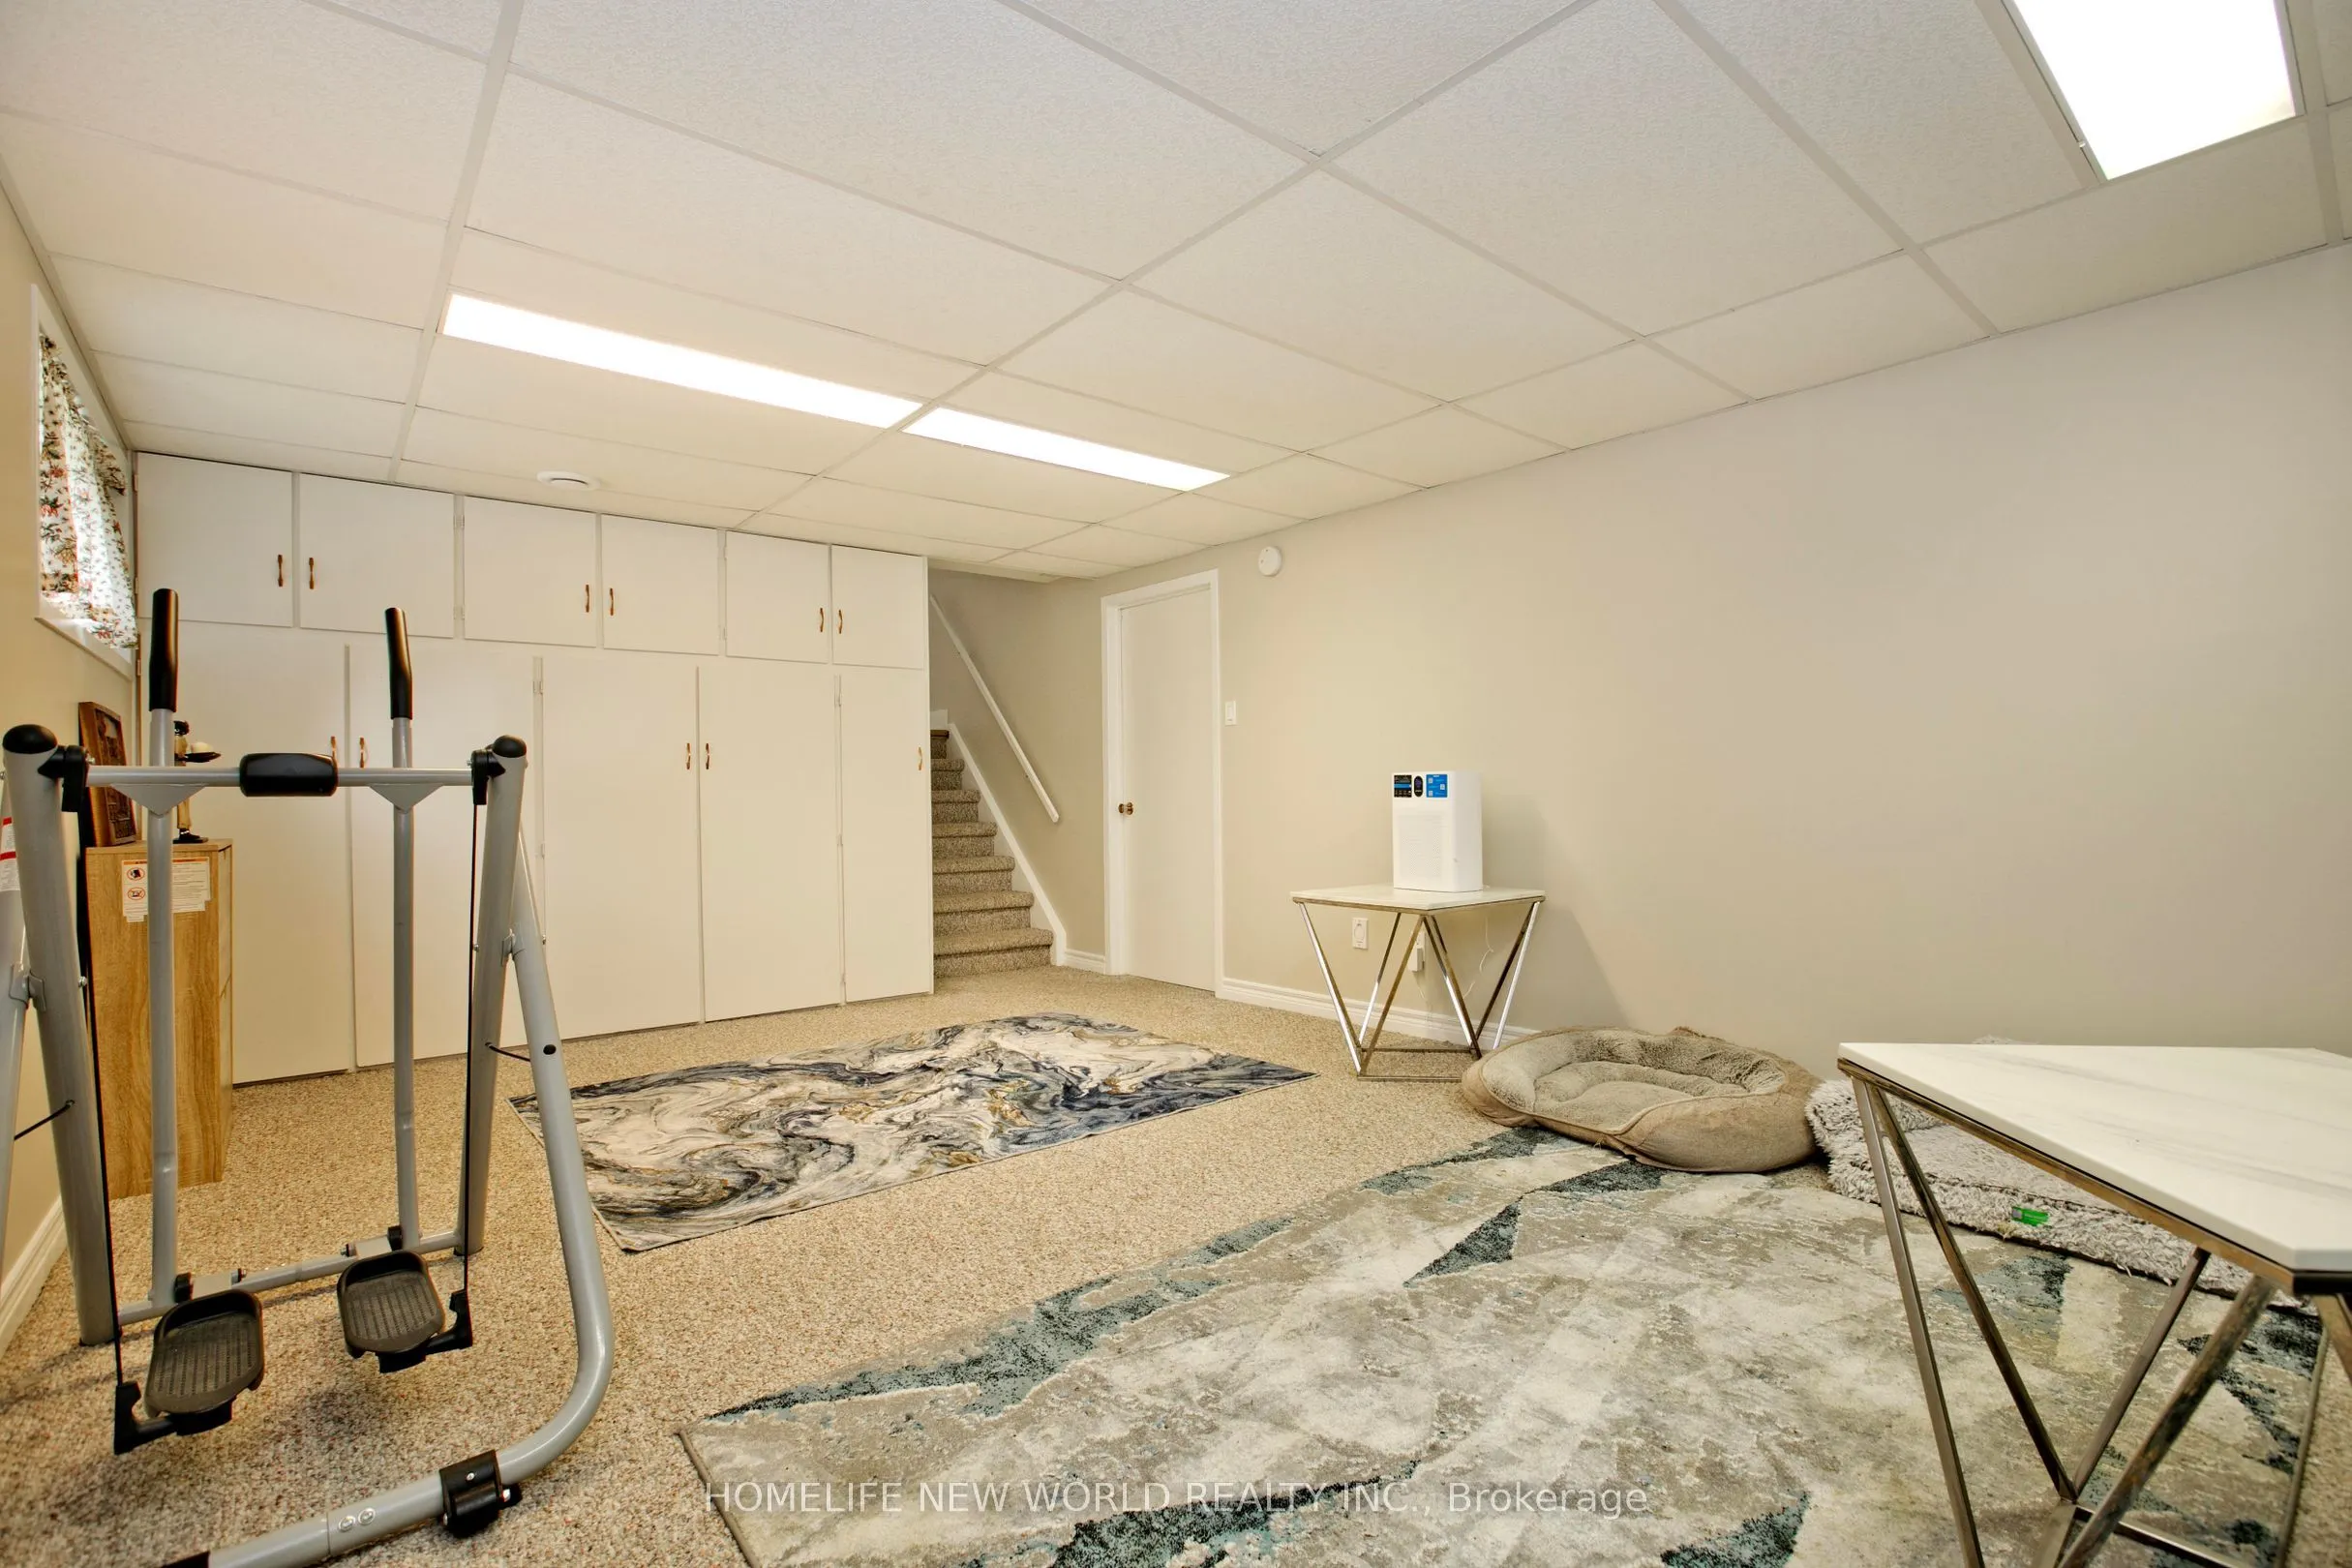
Basement
Partially Finished
Listed on
2026-09-03
Lot size
61 x 99.4
Tax
$5,952.43 /yr
Days on Market
40
Approximate Age
-
Maintenance Fee
-
Description
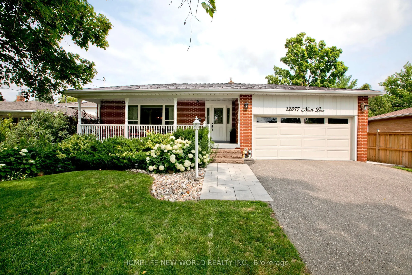
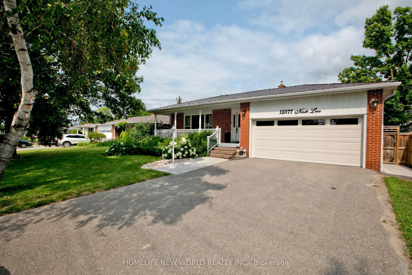
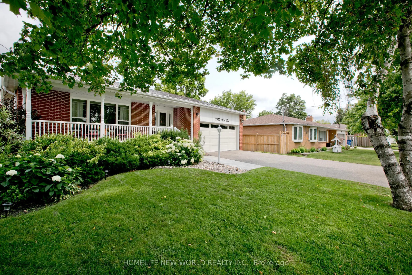
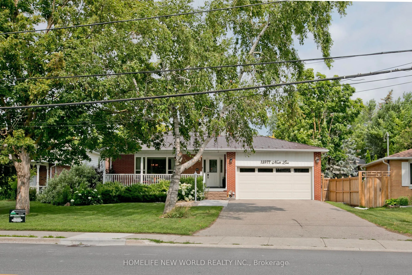
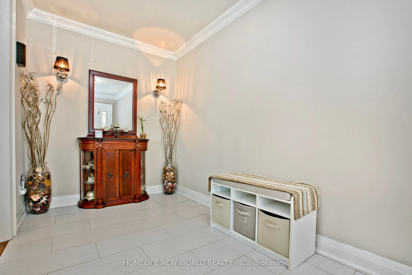
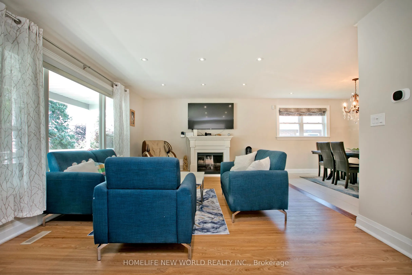
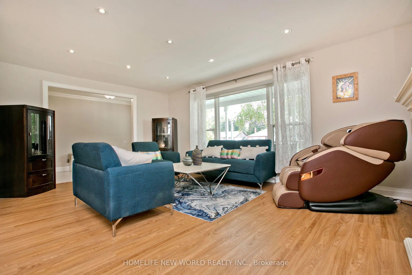
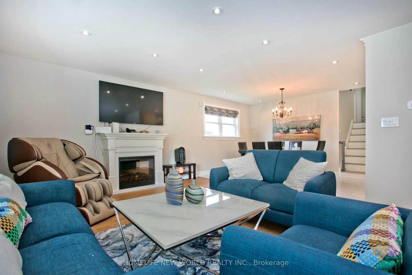
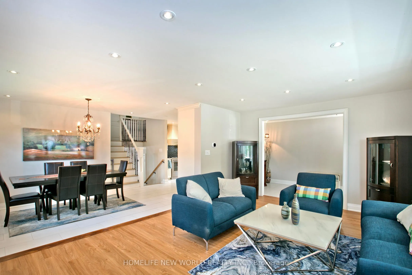
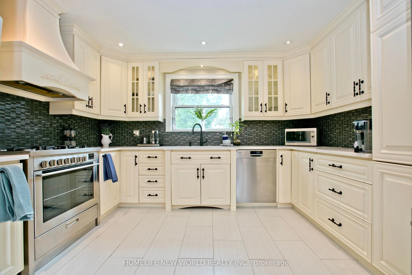
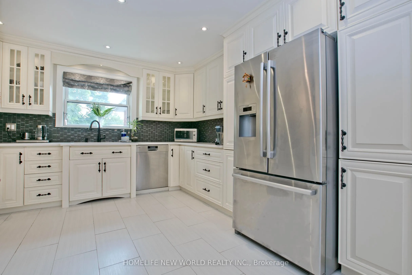
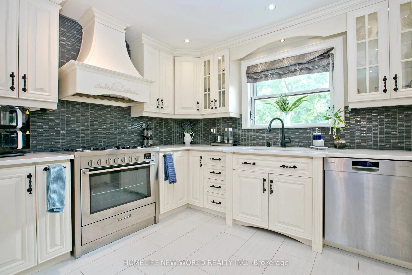
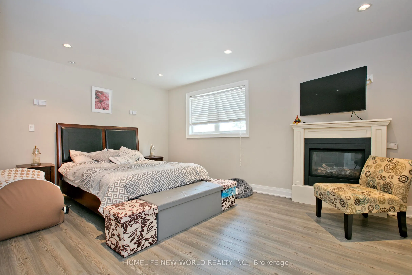
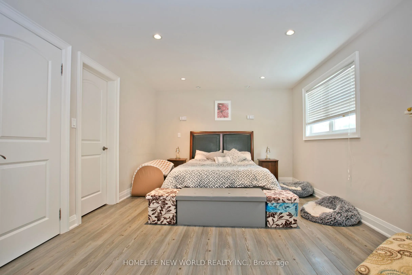
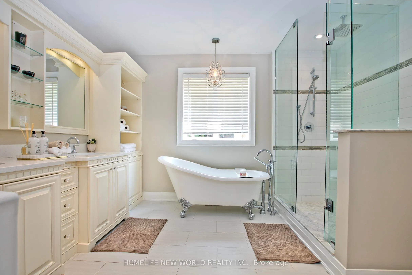
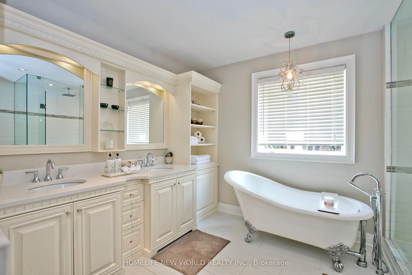
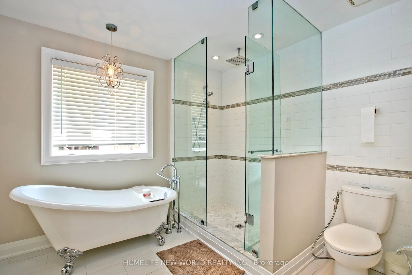
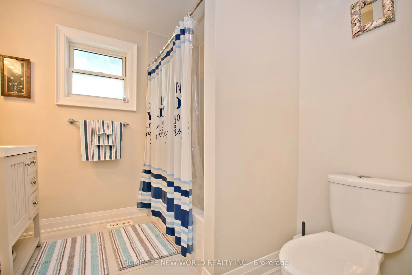
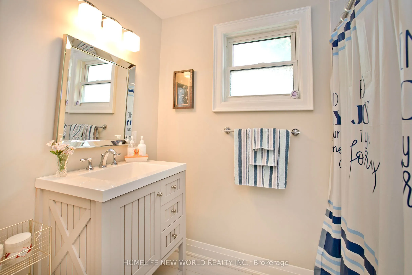
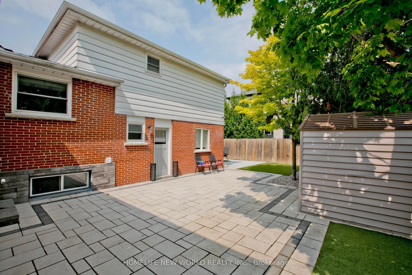
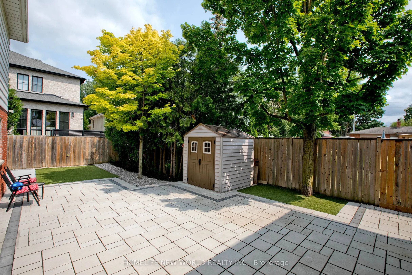
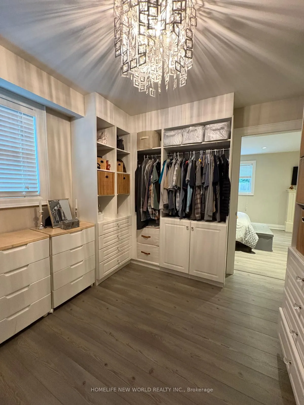
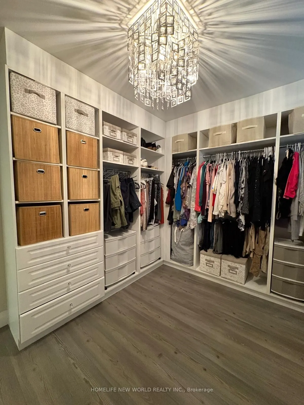
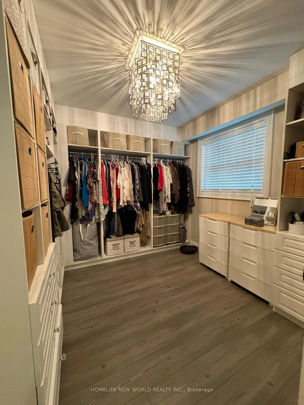
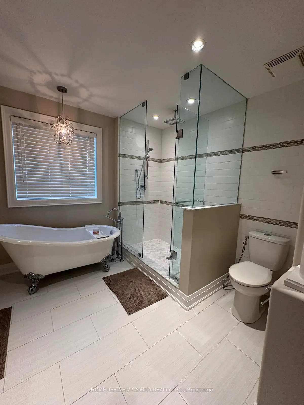
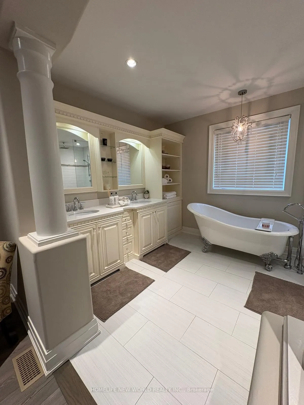
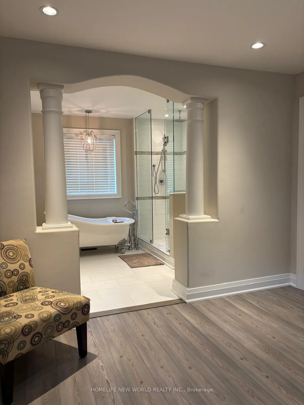
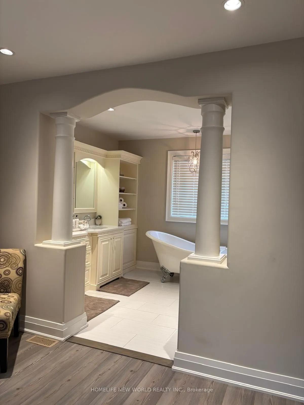
Welcome to this stunning, completely renovated 4-bedroom backsplit right in the heart of Stouffville. Spanning approx 2000 sqft of sun-filled, luxury living space, combining high-end modern upgrades. From the moment you step into the spacious foyer, you will notice premium details gleaming hardwood ...floors, elegant crown moulding, and modern pot lights throughout. Dream kitchen custom maple cabinetry, stunning double-thick quartz countertops, stylish backsplash, stainless steel appliances. massive master bedroom retreat, open-concept 5-piece ensuite bathroom. quartz sinks, cozy fireplace, and an incredible walk-in closet complete with upgraded built-in organizers. The exterior features great curb appeal with a west-facing porch entry that is perfect for catching golden hour sunsets, double-car garage, beautiful interlocking walkway. Unbeatable location walking distance to the Stouffville GO Station
Full Property Details
Interior
Bedrooms
4
Total Bedrooms
4
Washrooms
3
Square Footage
1500-2000 sqft
Basement
Partially Finished
Heating Source
Gas
Heating Fuel
Forced Air
Air Conditioning
Central Air
Family Room
Yes
Kitchens
1
Total Kitchens
1
Fireplace Features
Yes
Bedrooms
4
Total Bedrooms
4
Washrooms
3
Square Footage
1500-2000 sqft
Basement
Partially Finished
Heating Source
Gas
Heating Fuel
Forced Air
Air Conditioning
Central Air
Family Room
Yes
Kitchens
1
Total Kitchens
1
Fireplace Features
Yes
Exterior
Depth
99.4
Front
61.15
Lot Size
61 x 99.4 ft
Pool
None
Parking Spaces
4
Total Parking Spaces
6.00
Parking Description
Attached
Garage Spaces
2
Depth
99.4
Front
61.15
Lot Size
61 x 99.4 ft
Pool
None
Parking Spaces
4
Total Parking Spaces
6.00
Parking Description
Attached
Garage Spaces
2
Building Description
Style
Backsplit 4
Home Type
House
Subtype
Detached
Property Orientation
East
Exterior Finish
Brick,Vinyl Siding
Sewers
Sewer
Water Supply
Municipal
Possession Date
9/17/2026
Style
Backsplit 4
Home Type
House
Subtype
Detached
Property Orientation
East
Exterior Finish
Brick,Vinyl Siding
Sewers
Sewer
Water Supply
Municipal
Possession Date
9/17/2026
Community
Community
Stouffville
Community
Stouffville
Taxes & Fees
Taxes
$5,952.43 /yr
Tax Year
2026
Occupancy
Owner
Taxes
$5,952.43 /yr
Tax Year
2026
Occupancy
Owner
Room Types
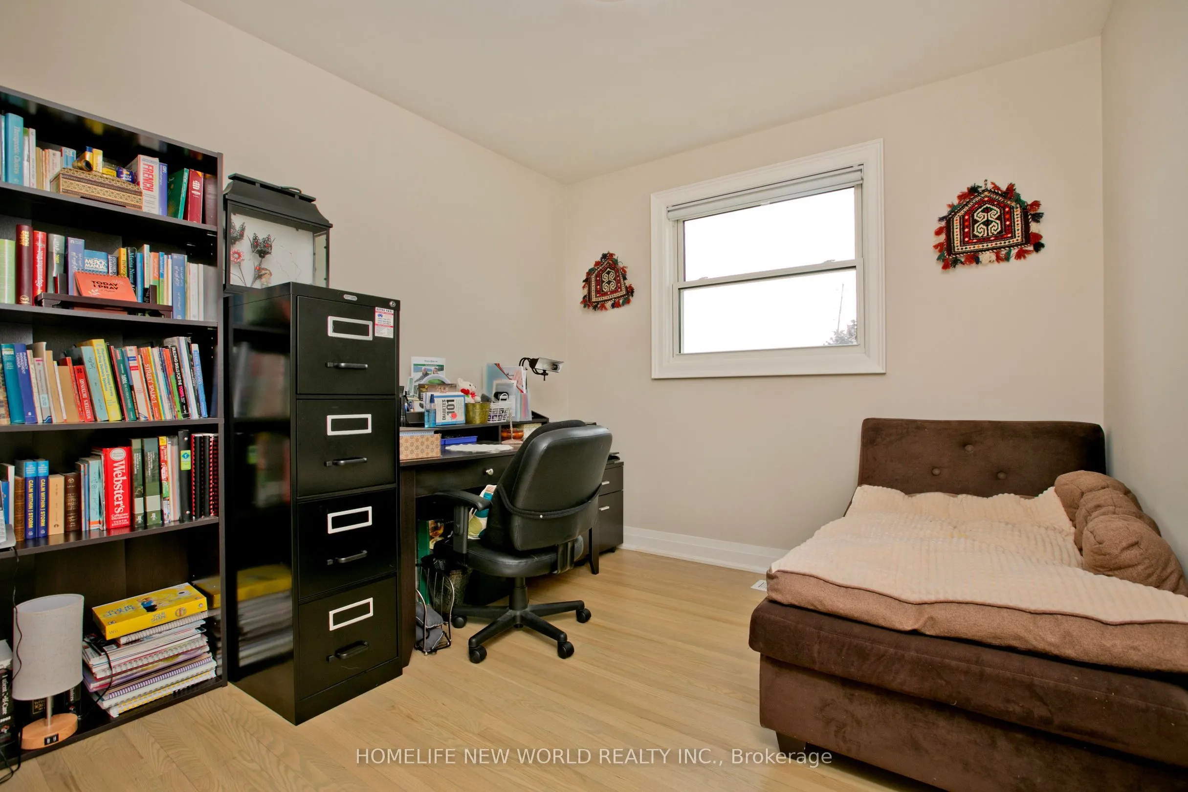
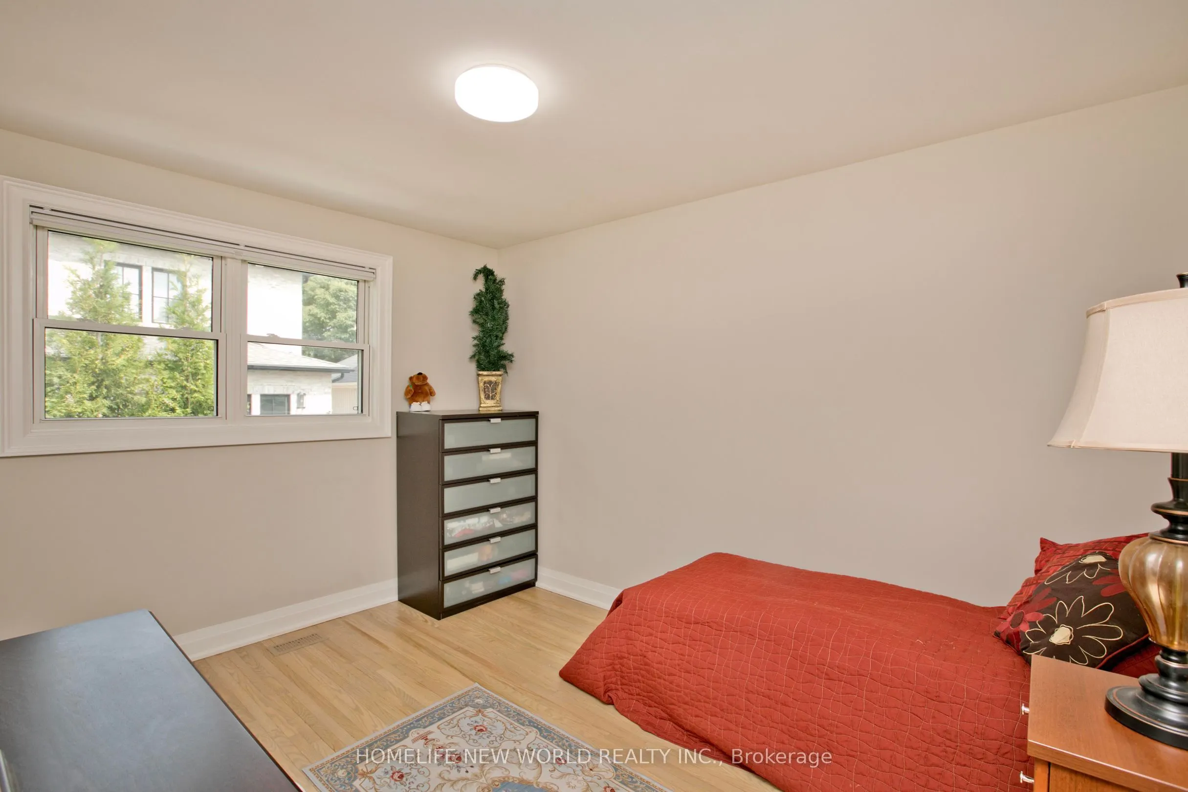
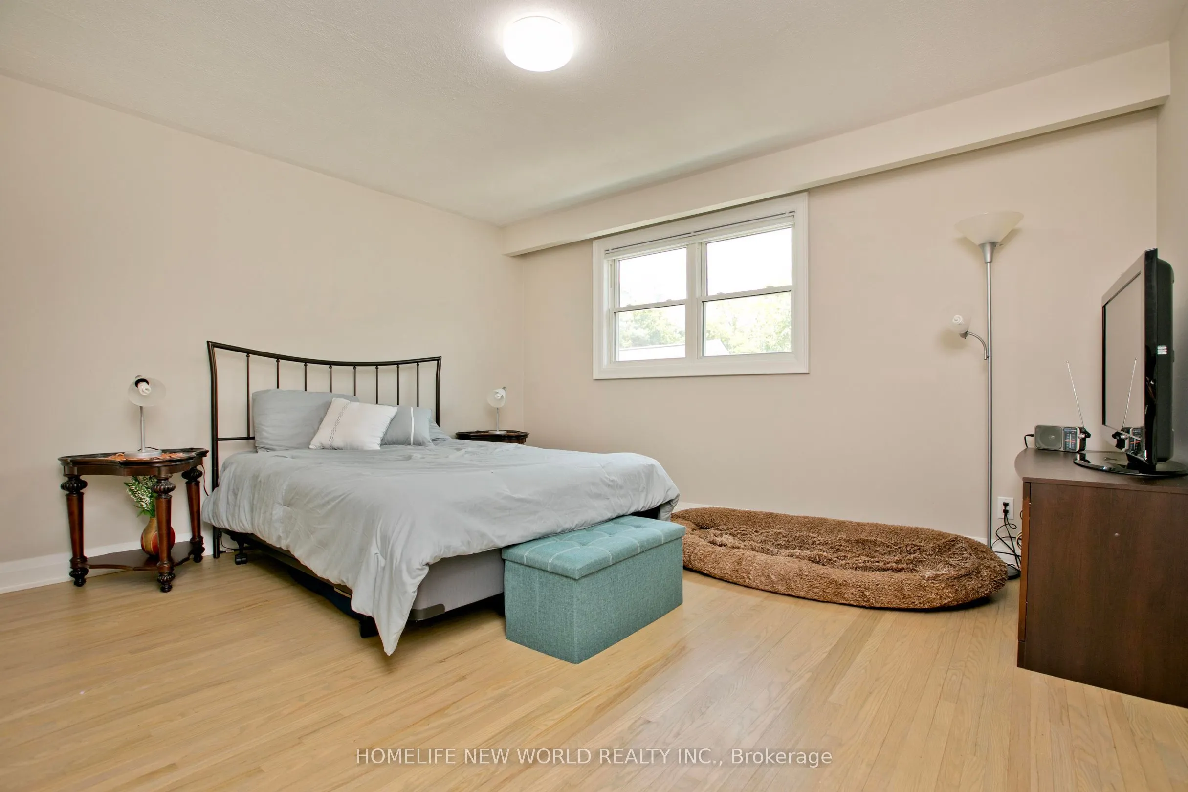
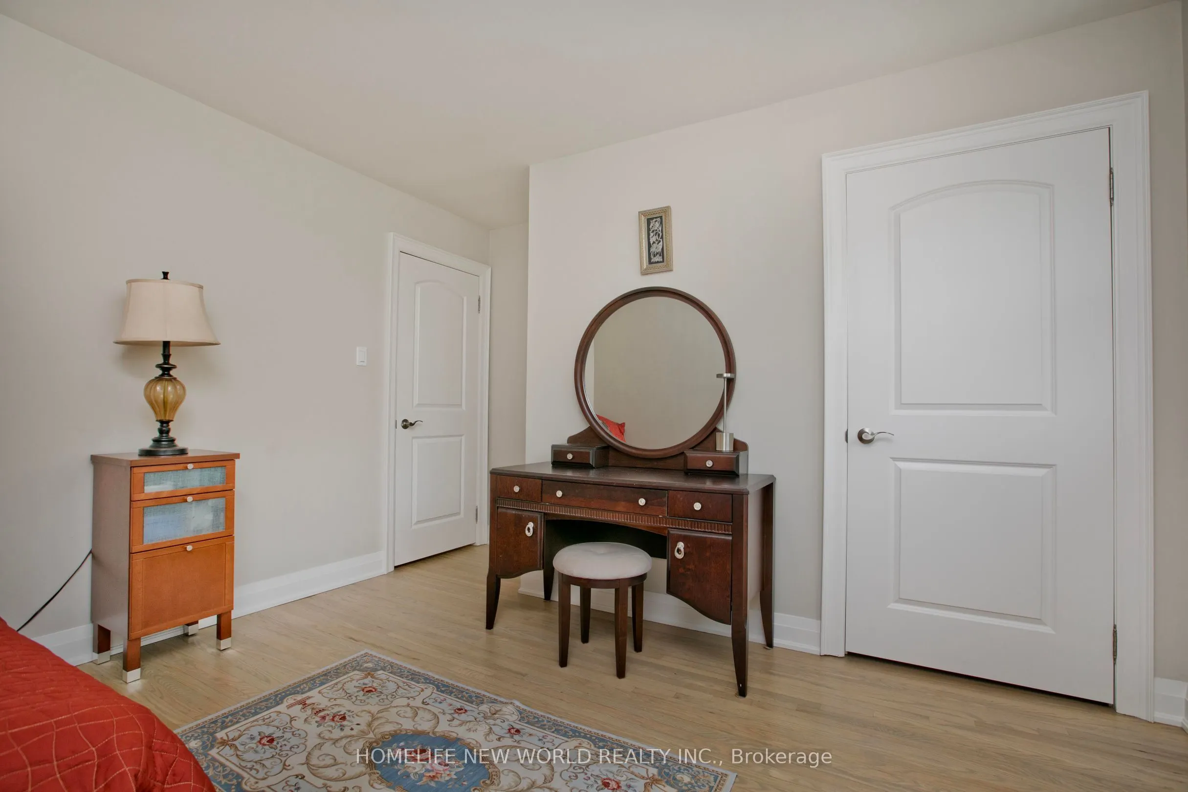
Bedroom 2
Hardwood Floor, His and Hers Closets
Dimensions 14.01 x 12.01 feet
168.26 sqft
Bedroom 3
Hardwood Floor, Closet
Dimensions 12.01 x 9.38 feet
112.65 sqft
Bedroom 4
Hardwood Floor, Closet
Dimensions 9.65 x 9.15 feet
88.3 sqft
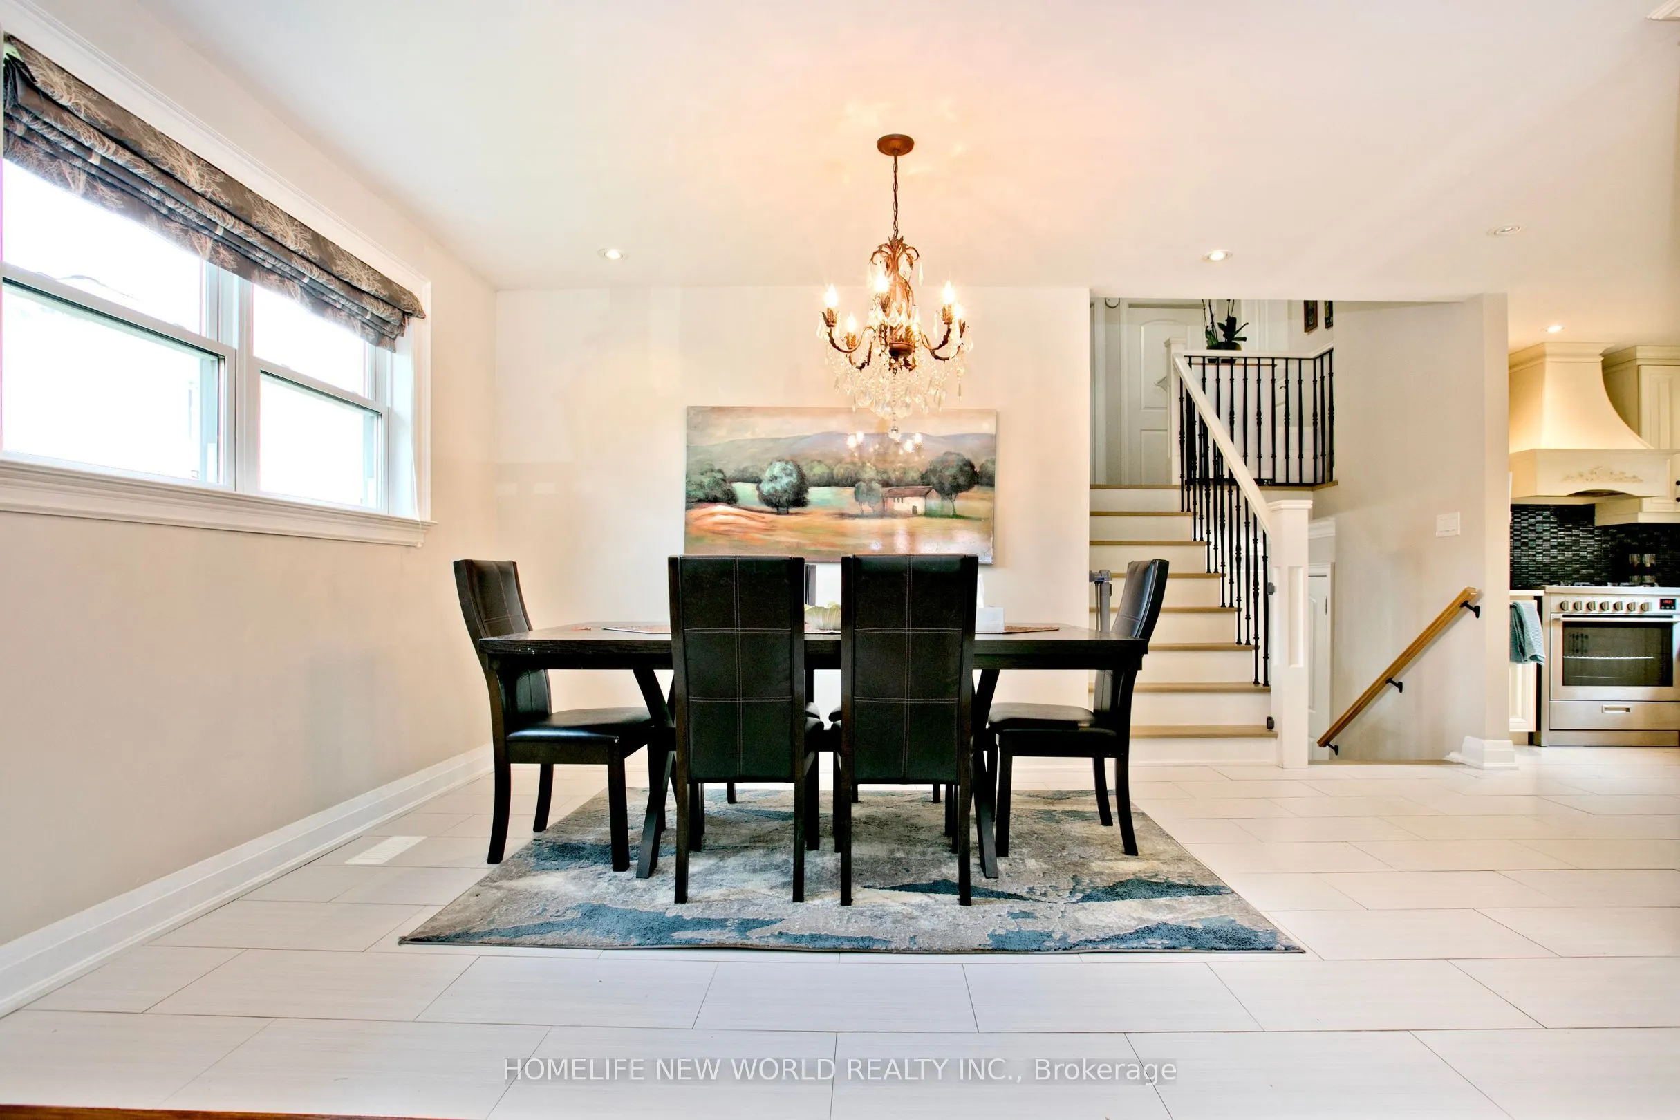
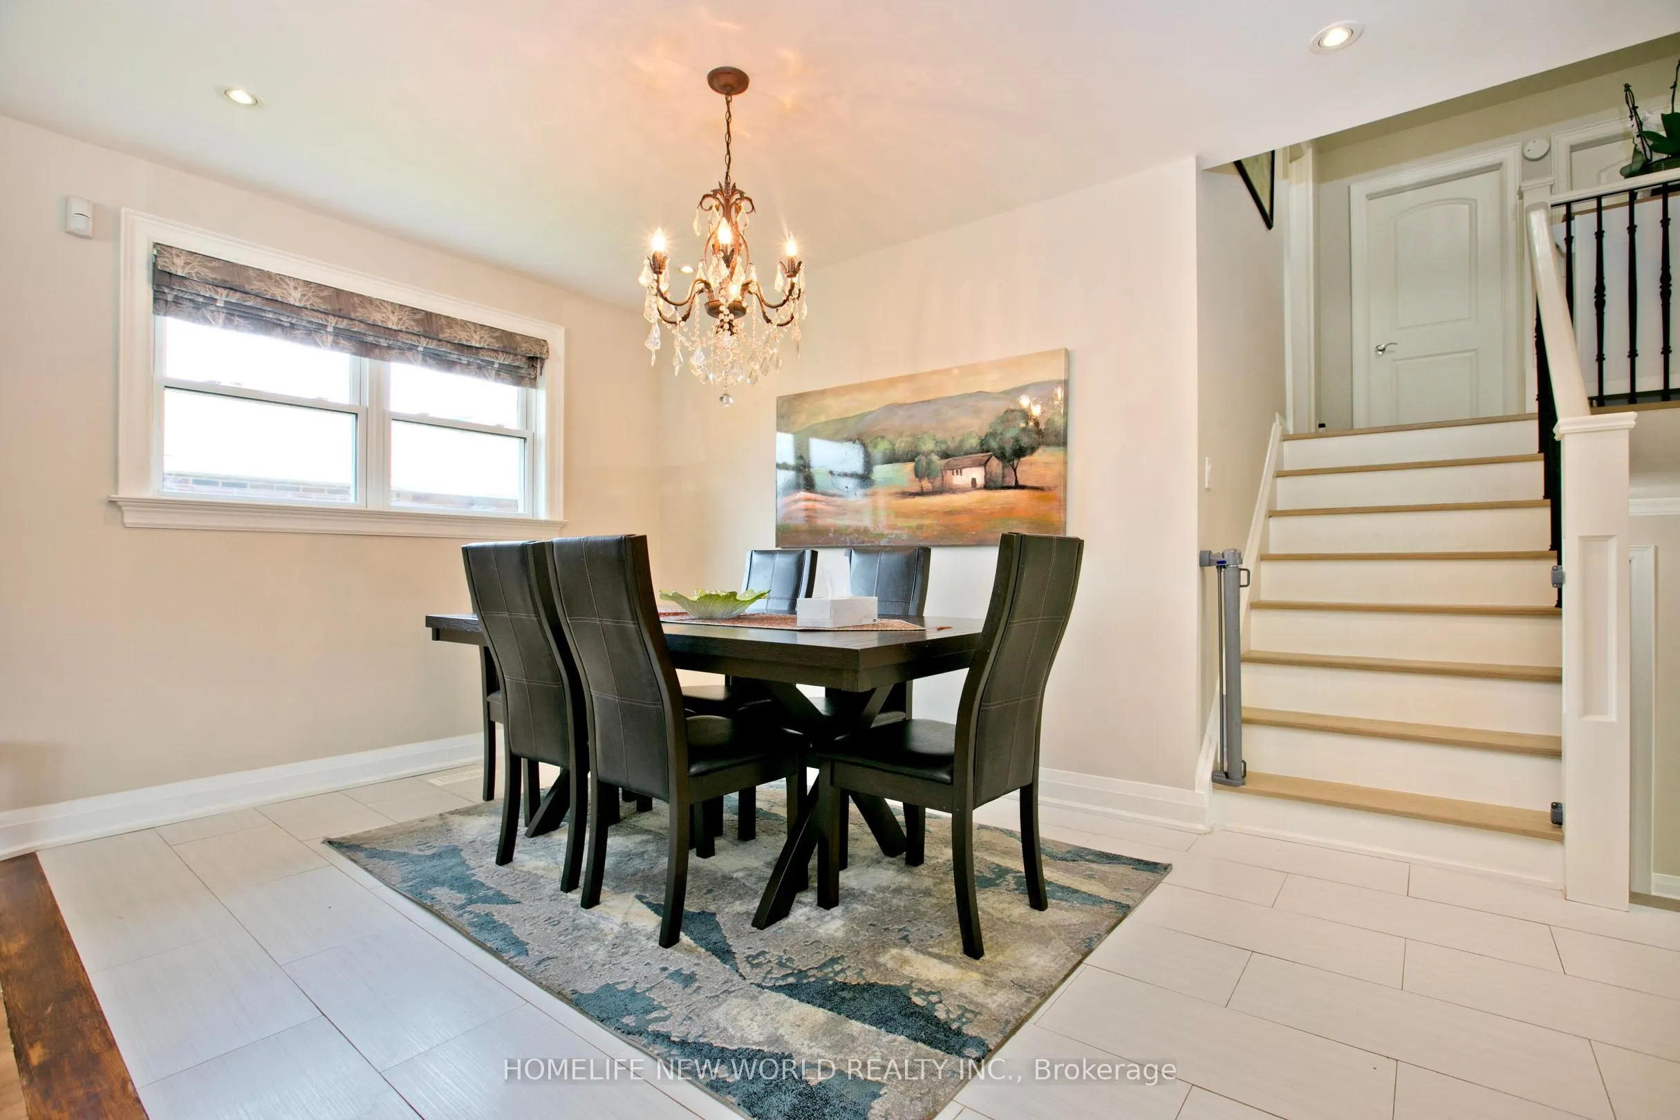
Dining Room
Combined w/Living, Tile Floor
Dimensions 8.66 x 13.16 feet
113.97 sqft
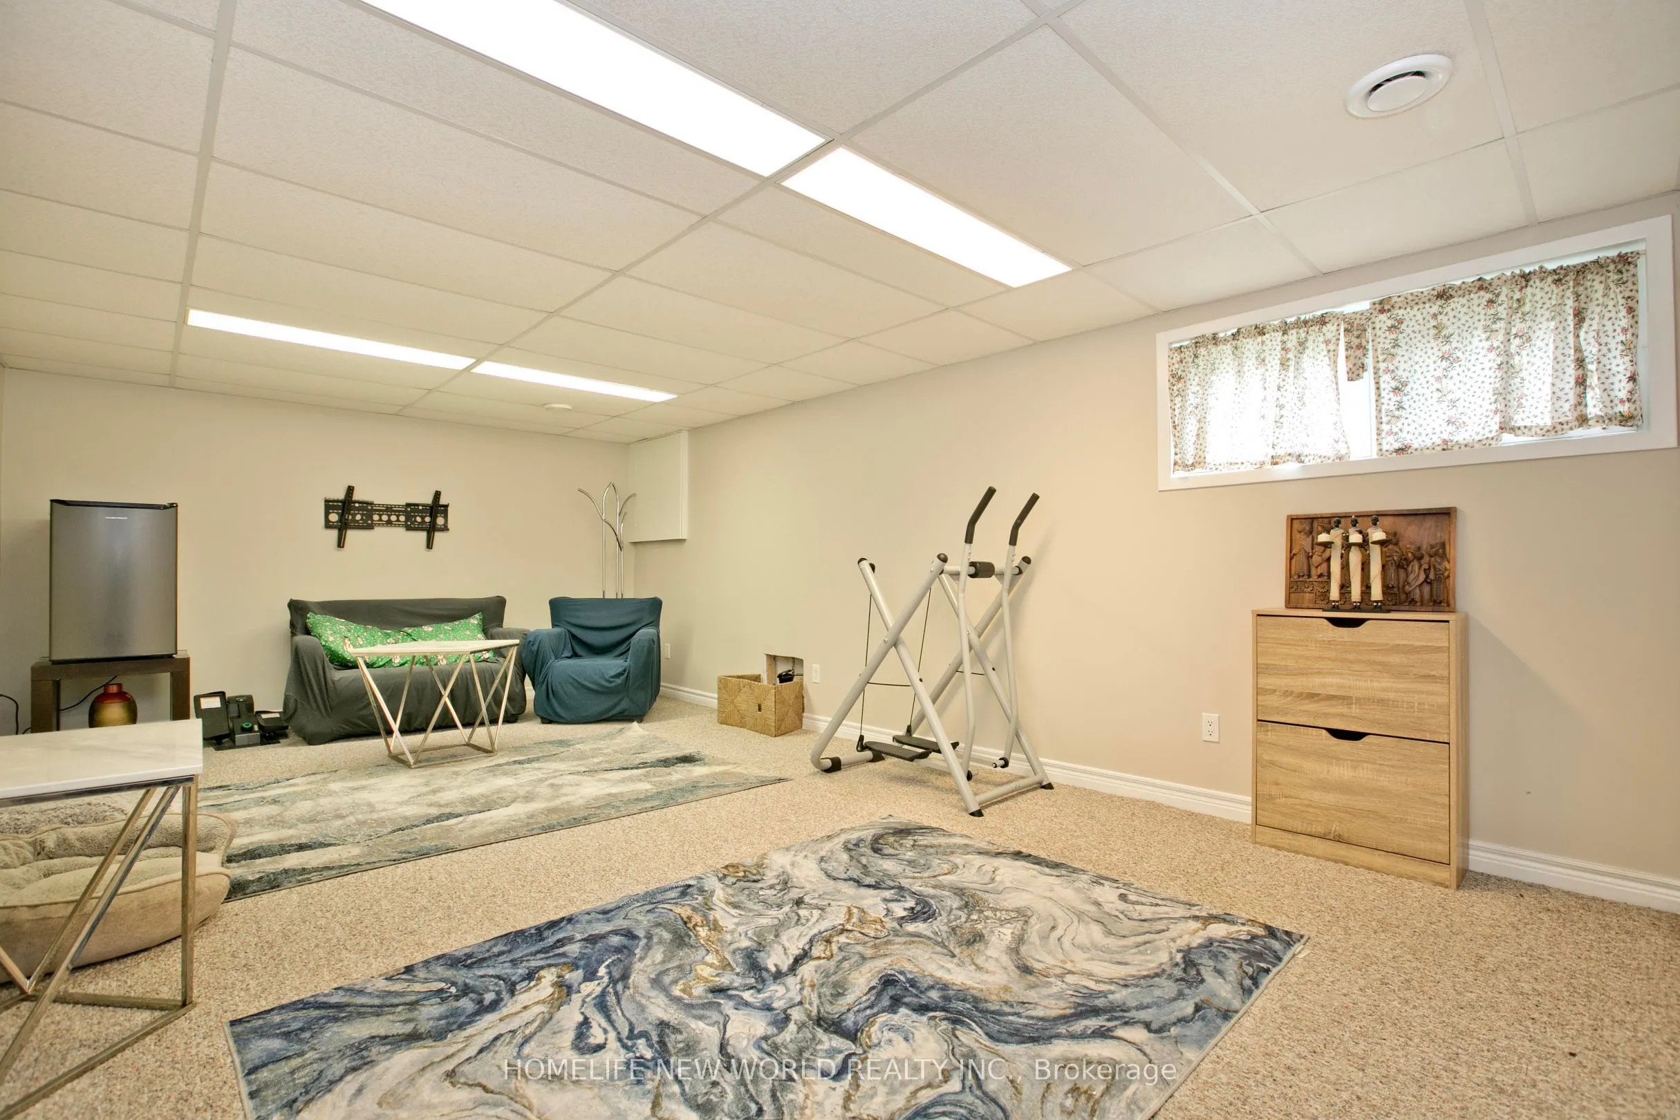
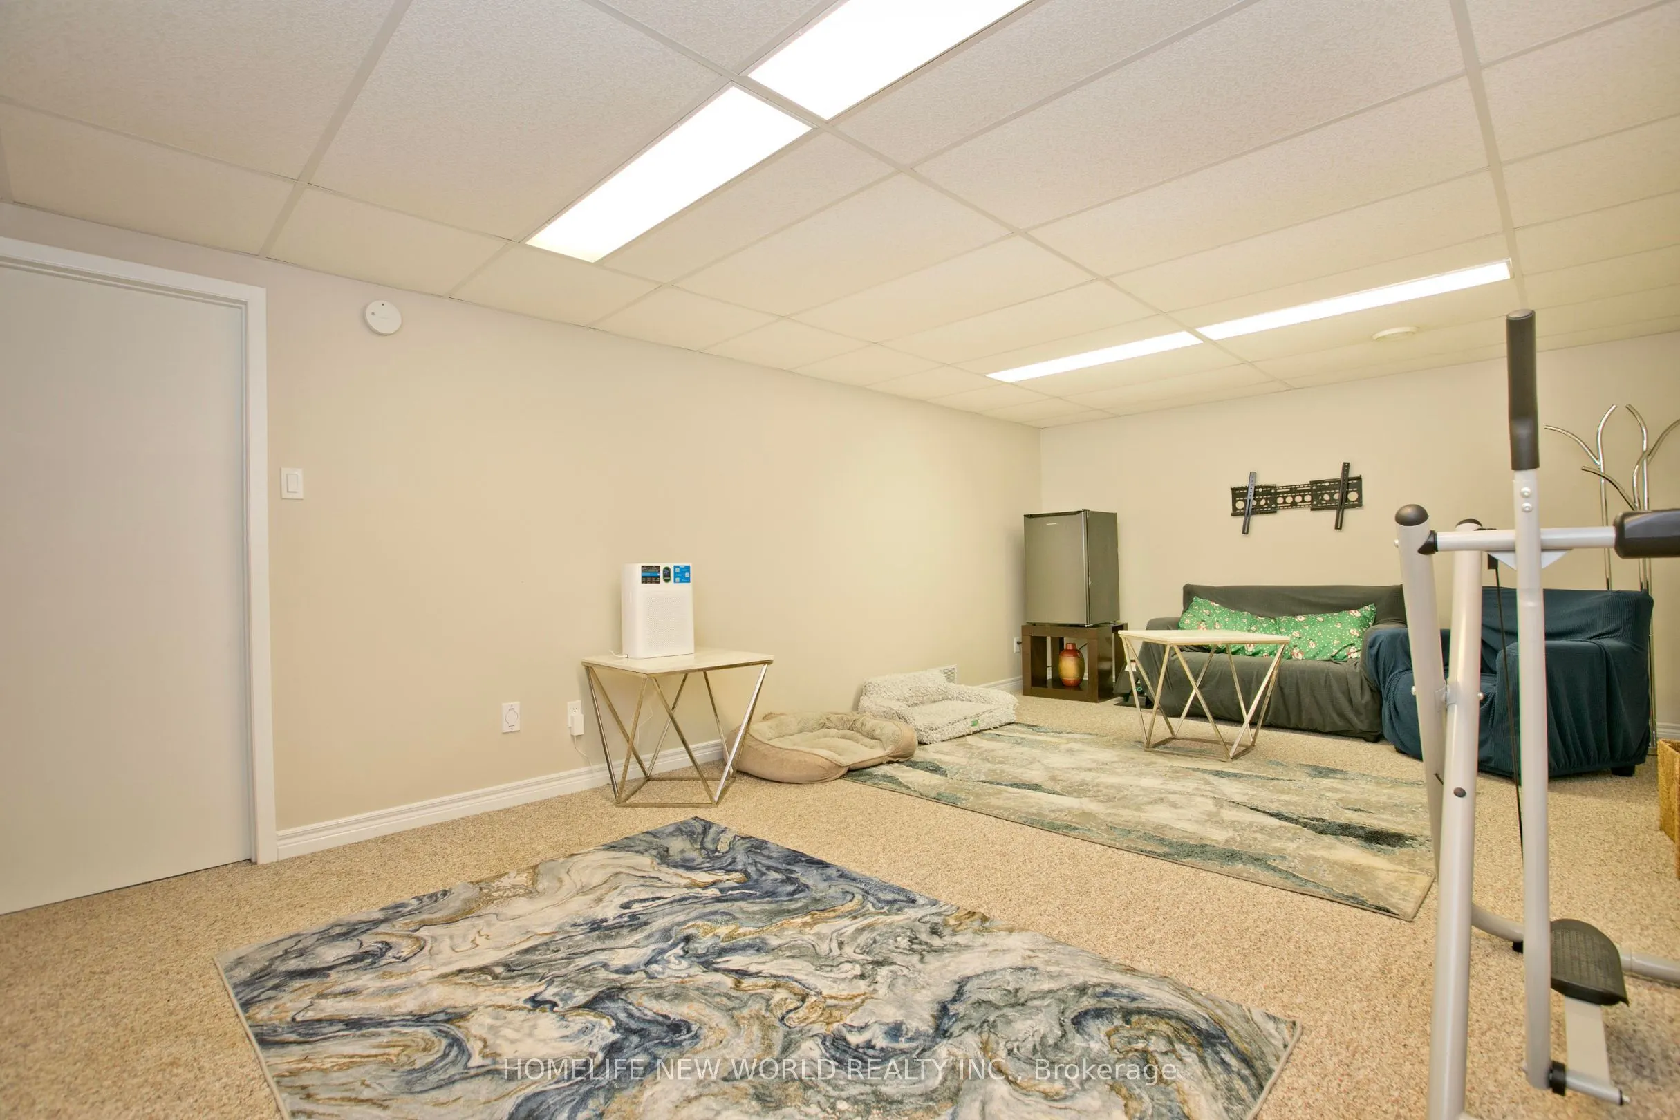
Family Room
Broadloom, B/I Shelves
Dimensions 20.34 x 12.43 feet
252.83 sqft
Kitchen
Eat-in Kitchen, Tile Floor
Dimensions 12.66 x 26.12 feet
330.68 sqft
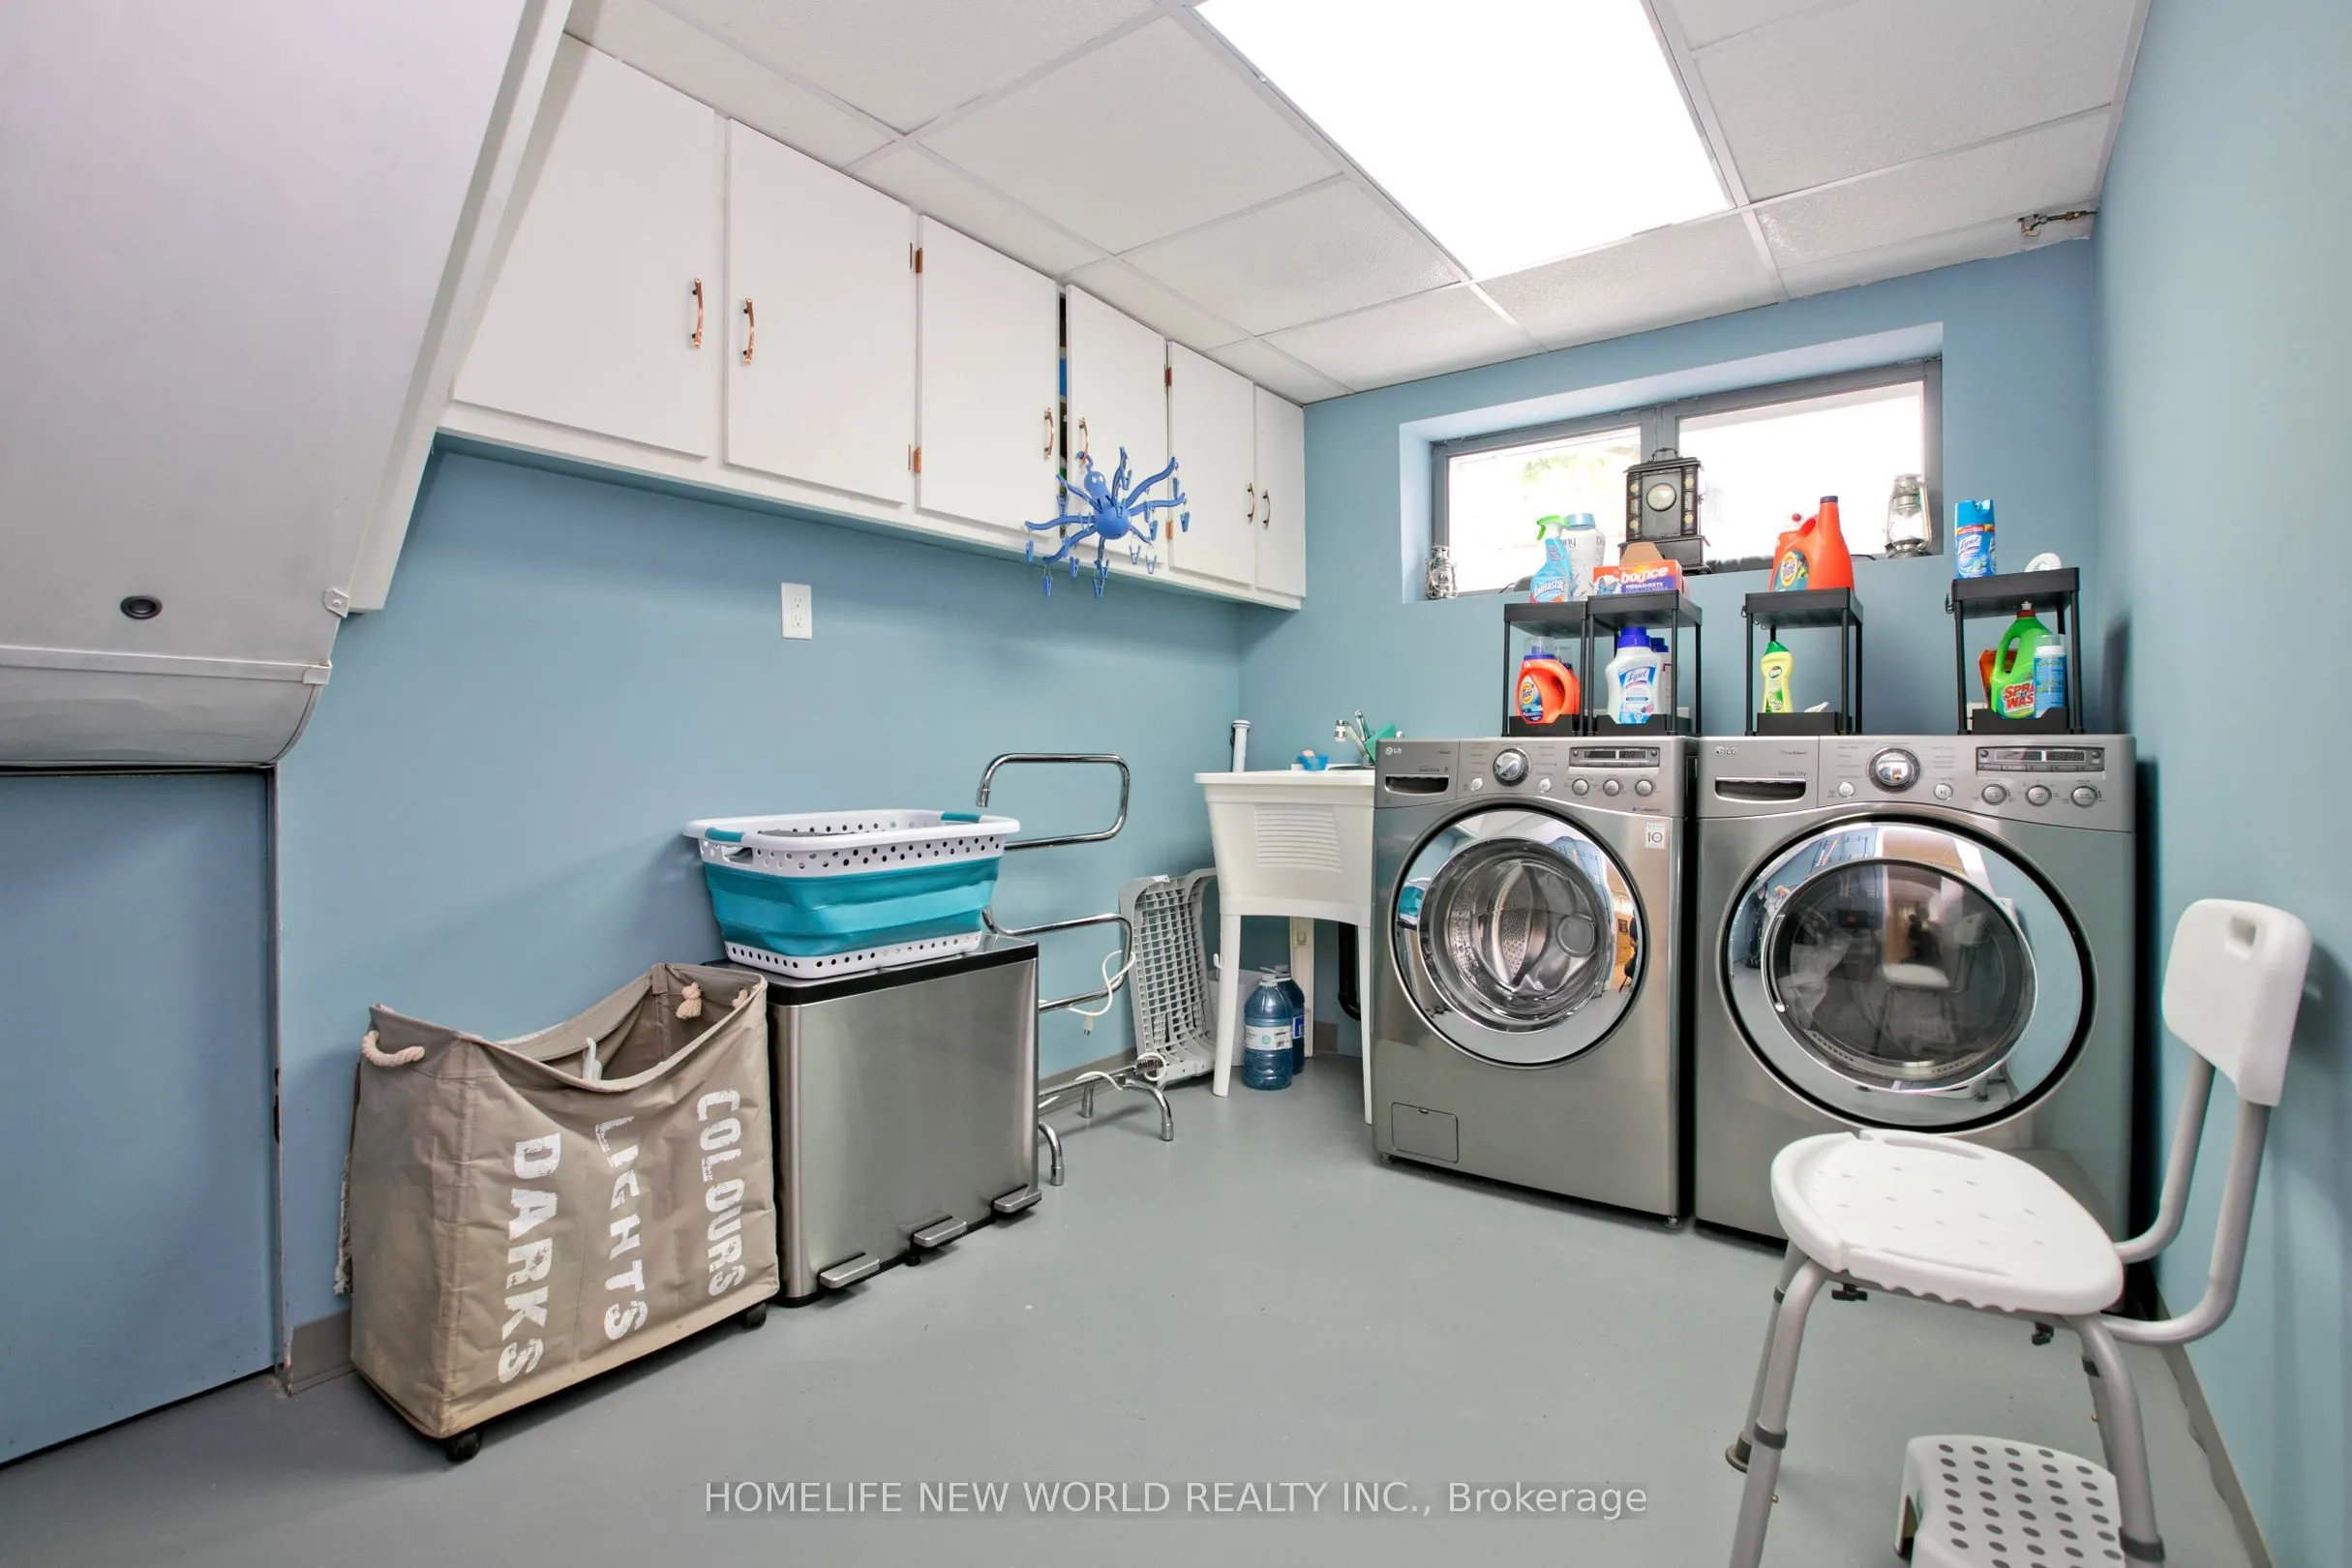
Laundry
-
Dimensions 12.99 x 9.65 feet
125.35 sqft
Living Room
Combined w/Dining, Picture Window
Dimensions 18.57 x 12.99 feet
241.22 sqft
Primary Bedroom
Gas Fireplace, Walk-In Closet(s)
Dimensions 11.38 x 9.32 feet
106.06 sqft
Similar Properties(No results)
Mortgage Calculator
Calculate your estimated monthly mortgage payment
Price
$1,090,000
$
%
%
Total cost of mortgage
$0
Monthly payment
By clicking Save, we will calculate your estimated mortgage for all properties using the saved values (down payment percentage, interest rate, and amortization).
The accuracy and applicability of this calculator are not guaranteed.