Sign In or Create a Free Account to see full details of this property
Key Facts
Key facts for 15390 Yonge Street #406
Property Type
Condo, Apartment
Parking
Covered,Private 1 garage, 1 parking
MLS #
N14156016
Size
800-899 sqft
Basement
None
Listed on
2026-11-06
Lot size
-
Tax
$2,110.24 /yr
Days on Market
0
Approximate Age
-
Maintenance Fee
$736.80/mo
Common Elements, Par...
Description
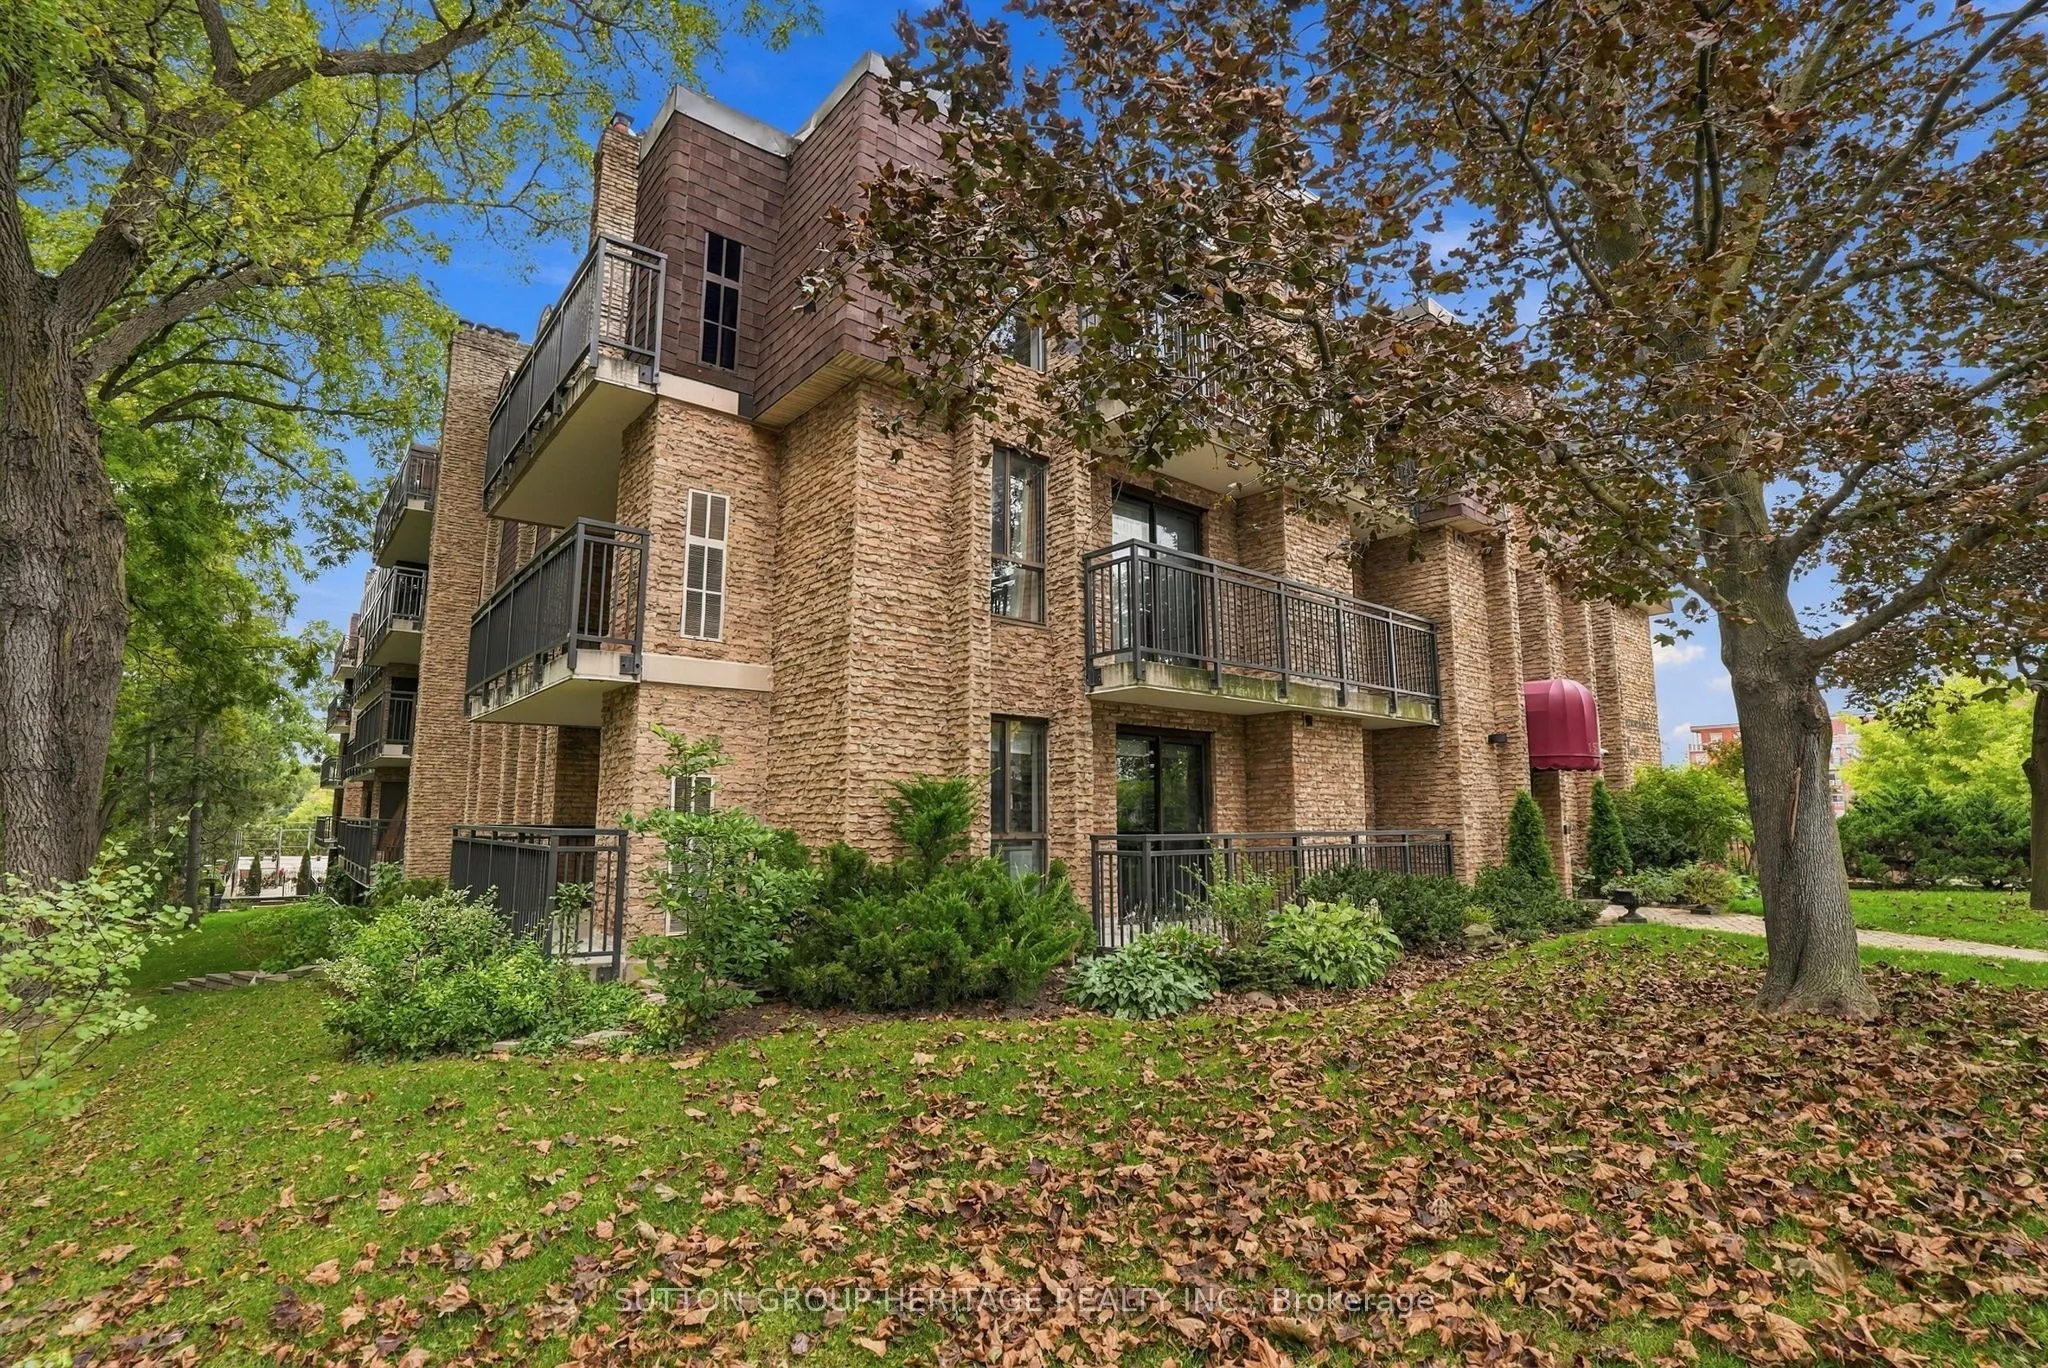
Welcome To The Demand & Sought After Aurora Village "Devonshire Place" A Hidden Gem Located in the Heart of Aurora*Nestled in a Quiet Park like Setting With Public Transit At Your Door*This Desirable Neighborhood Is Walking distance to Aurora Town Park, Minutes to Go Train, Aurora Community Center, ...Library, Schools, Walking Trails & Is Just Steps away from the Lively Yonge Street Corridor*Fabulous Location*This 2 Bedroom 2 Bathroom Condo Offers A Covered Carport Parking Spot & Locker, Bright & Spacious Open Concept Living/Dining Room W/Walk-Out to Open Balcony That You Can Enjoy Your Morning Coffee or Tea, A Modern Family Size Kitchen W/Window & Stainless Steel Fridge & Stove, Luxury Vinyl Plank Flooring Through-Out, Mirrored Closet, Prime Bedroom W/Walk-In Closet & 3 Pce Ensuite Bathroom, Additional 2 Pce Bathroom For Guests, Bright Picture Windows & In-Suite Laundry Rm*It Doesn't Get Any Better Than This*Great Value for A Well Maintained Small Boutique Bldg & Lovely Suite*Please See Multimedia Attached, Picture Gallery, Slide Show & Walk-Through Video*Thank You For Showing*
Full Property Details
Interior
Bedrooms
2
Total Bedrooms
2
Washrooms
2
Square Footage
800-899 sqft
Basement
None
Heating Source
Electric
Heating Fuel
Forced Air
Air Conditioning
None
Family Room
No
Kitchens
1
Total Kitchens
1
Fireplace Features
Yes
Bedrooms
2
Total Bedrooms
2
Washrooms
2
Square Footage
800-899 sqft
Basement
None
Heating Source
Electric
Heating Fuel
Forced Air
Air Conditioning
None
Family Room
No
Kitchens
1
Total Kitchens
1
Fireplace Features
Yes
Exterior
Driveway
Covered,Private
Parking Spaces
1
Total Parking Spaces
1.00
Parking Description
Covered,Private
Garage Spaces
1
Zoning
RA3
Balcony
Open
Driveway
Covered,Private
Parking Spaces
1
Total Parking Spaces
1.00
Parking Description
Covered,Private
Garage Spaces
1
Zoning
RA3
Balcony
Open
Building Description
Style
Apartment
Home Type
Condo
Subtype
Condo Apartment
Property Orientation
North
Exterior Finish
Brick
Possession Date
No Data
Locker
Exclusive
Style
Apartment
Home Type
Condo
Subtype
Condo Apartment
Property Orientation
North
Exterior Finish
Brick
Possession Date
No Data
Locker
Exclusive
Community
Community
Aurora Village
Community
Aurora Village
Taxes & Fees
Taxes
$2,110.24 /yr
Tax Year
2025
Occupancy
Vacant
Maintenance Fee
$736.80/mo
Common Elements
Included
Parking
Included
Water
Included
Building Insurance
Included
Taxes
$2,110.24 /yr
Tax Year
2025
Occupancy
Vacant
Maintenance Fee
$736.80/mo
Common Elements
Included
Parking
Included
Water
Included
Building Insurance
Included
Other
Pets
Yes-with Restrictions
Pets
Yes-with Restrictions
Room Types
Bathroom
Combined w/Laundry
Dimensions - feet
0 sqft
Bedroom 2
Double Closet, Picture Window, Vinyl Floor
Dimensions 10.76 x 8.4 feet
90.38 sqft
Dining Room
Open Concept, Combined w/Living, Vinyl Floor
Dimensions 12.63 x 9.15 feet
115.56 sqft
Kitchen
Family Size Kitchen, Window, Stainless Steel Appl
Dimensions 14.5 x 6.89 feet
99.9 sqft
Living Room
Fireplace, W/O To Balcony, Combined w/Dining
Dimensions 12.63 x 11.29 feet
142.59 sqft
Primary Bedroom
Walk-In Closet(s), 3 Pc Ensuite, Picture Window
Dimensions 15.68 x 9.88 feet
154.92 sqft
Similar Properties(No results)
Mortgage Calculator
Calculate your estimated monthly mortgage payment
Price
$397,800
$
%
%
Monthly payment
By clicking Save, we will calculate your estimated mortgage for all properties using the saved values (down payment percentage, interest rate, and amortization).
The accuracy and applicability of this calculator are not guaranteed.