Sign In or Create a Free Account to see full details of this property
Key Facts
Key facts for 220 Missinnihe Way #1309
Property Type
Condo, Apartment
Parking
None 1 garage, 1 parking
MLS #
W9040577
Size
700-799 sqft
Basement
None
Listed on
2024-07-16
Lot size
-
Tax
-
Days on Market
835
Approximate Age
-
Maintenance Fee
$463.45/mo
Common Elements, Par...
Description
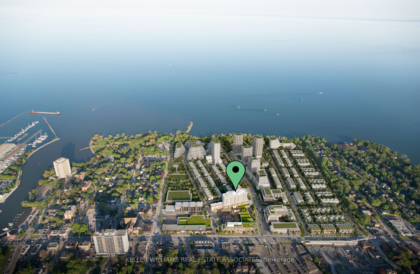
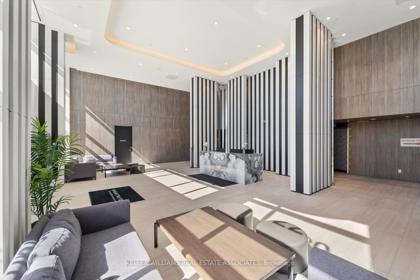
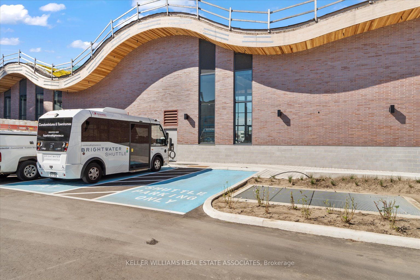
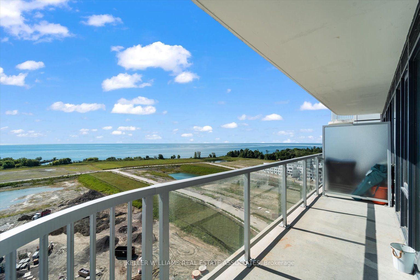
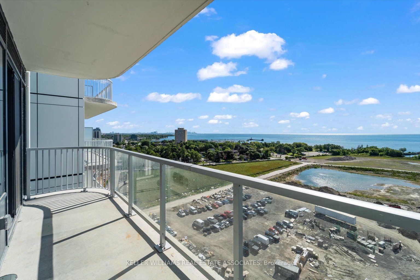
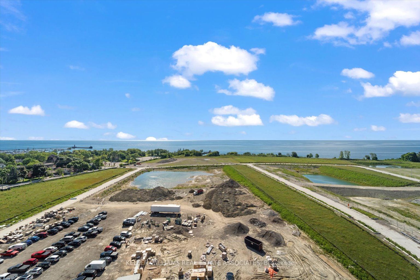
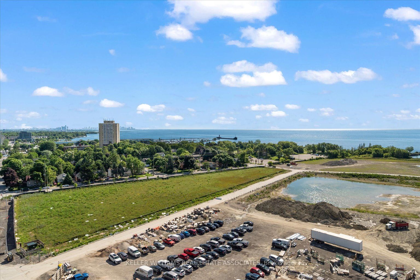
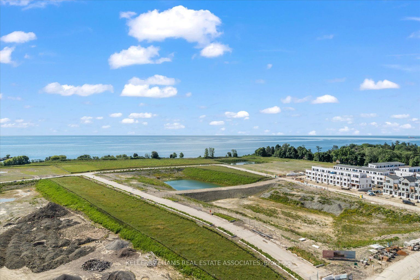
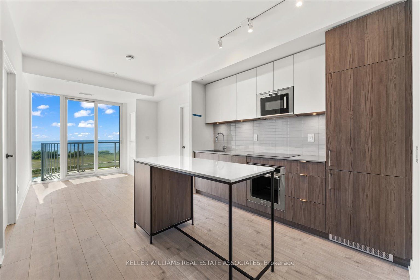
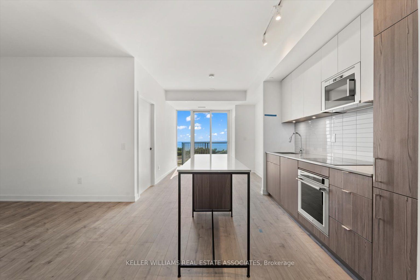
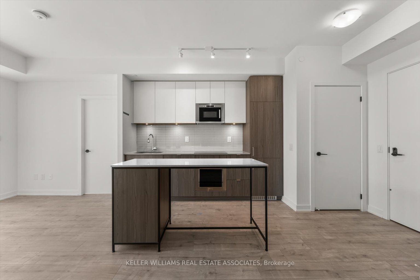
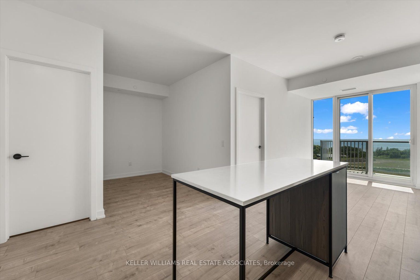
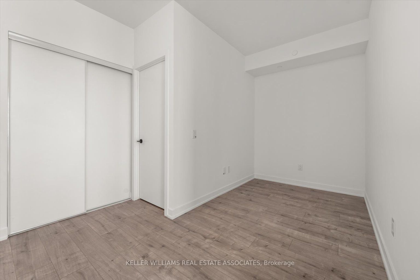
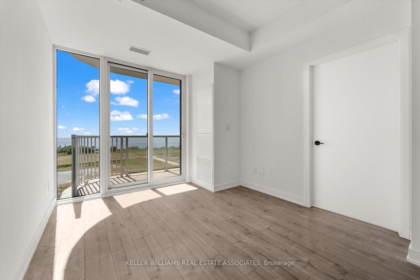
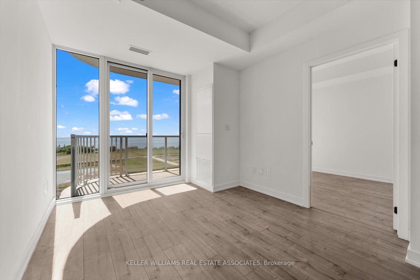
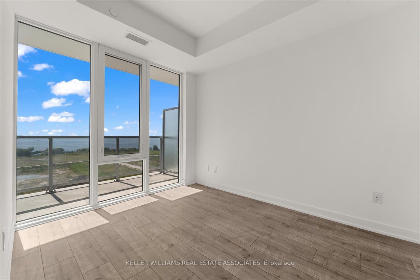
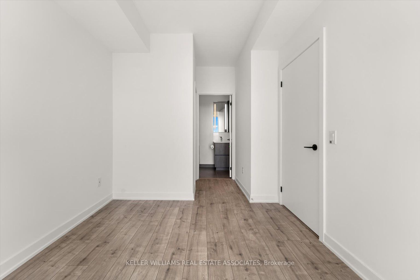
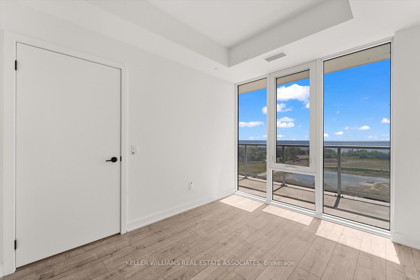
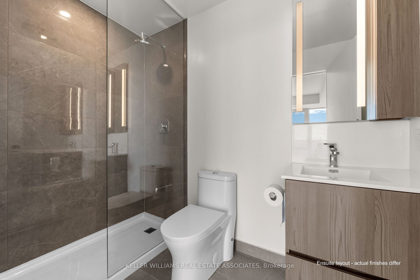
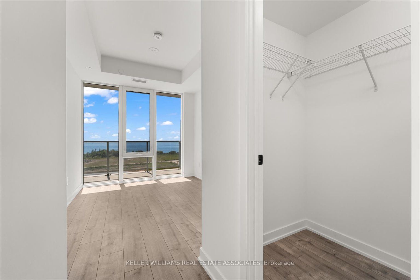
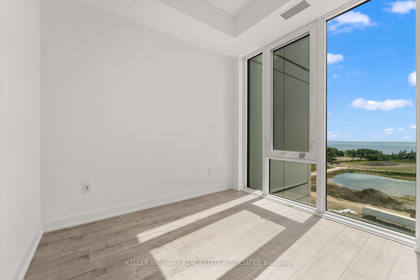
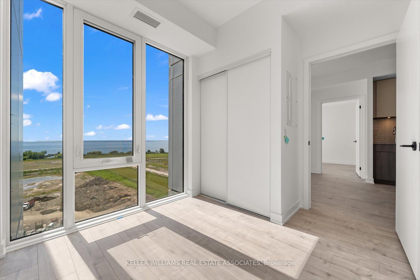
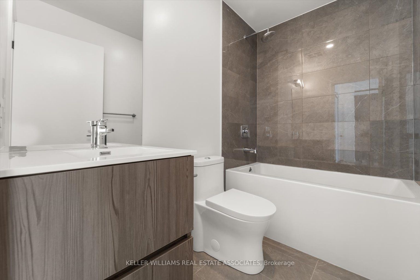
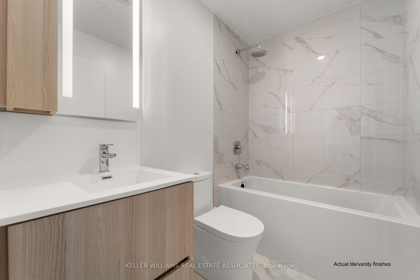
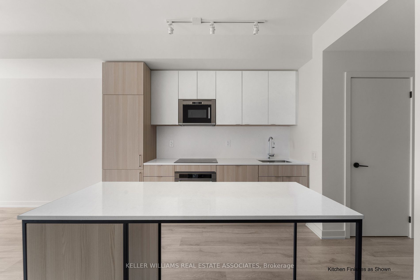
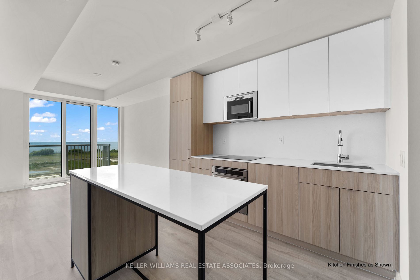
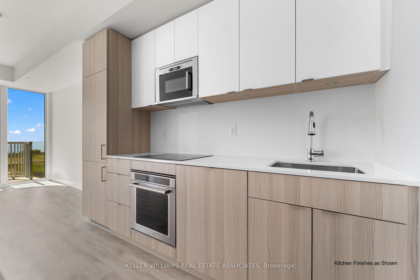
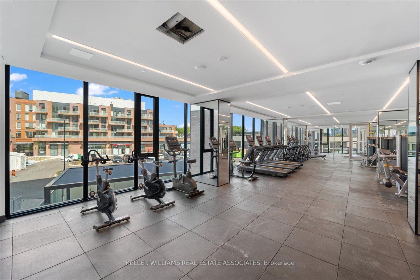
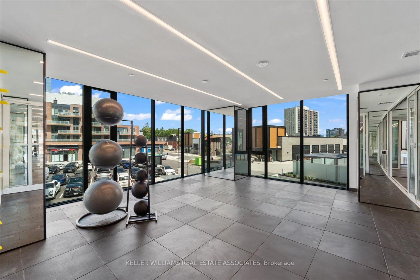
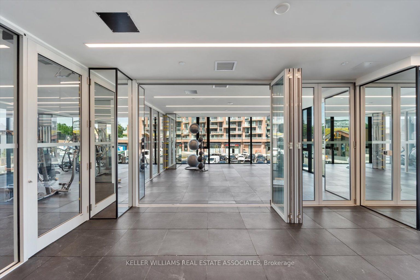
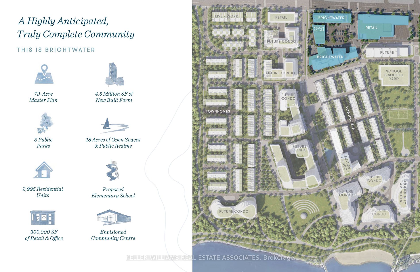
Be the first to enjoy the view over glistening Lake Ontario from your balcony in this brand new fully upgraded Brightwater II 2+1, 2 bath unit. This award winning community connects vibrant Port Credit Village to the waterfront and is complemented by all the lifestyle amenities you've been looking ...for in your next home. Enjoy the integrated appliances in the gourmet kitchen boasting matching kitchen island. The den off the kitchen is large enough to use as a den or turn into your entertainer's delight dining area. With a split floor plan design, the primary suite with a large window overlooking the water, has walk-in closet and 3pc ensuite. Take advantage of the state-of-the-art gym and yoga rooms. Working from home but don't want to have home feel like your office? Enjoy the we-work space the building offers. Large party? The two party rooms can be combined into one for that big celebration. Children? Enjoy the on site playground where the little ones can safely play. With a 24hr concierge, property manager, parcel room, every convenience for safety and security has been looked after. Commuting? Leave the car in the garage and take the convenient shuttle to and from the Port Credit GO station. Best feature? Year round heat/ac control! 713 interior sqft as per builder plan. **** Extras **** Wall-mount upgrade ready for your tv, upgraded vinyl flooring, ceiling light fixture in the primary suite, stone backsplash to match the counters, island/breakfast bar, 5 Swidget receptacles/switches, premium parking and locker locations