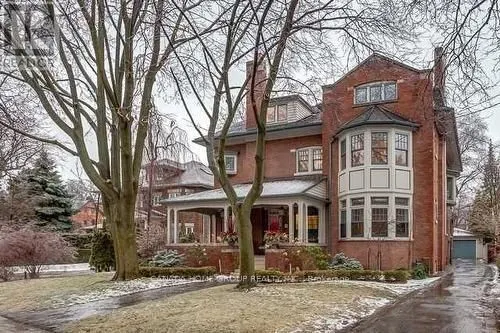
Location! Location! Location! Stunning South Rosedale Grand Dame. Brilliant And Spacious! Must Be Seen. Lovingly Renovated By Family To Suit Todays Tastes And Lifestyle. Grand Principal Rooms, Library, Gorgeous Chefs Kitchen Overlooking Huge Sun Filled Family Room, Mud Room, Sumptuous 2nd Floor Mas...ter With Sitting Room, 2 Offices And Beautiful Ensuite. 4 Bright Family Sized Bedrooms, 3rd Floor Laundry Plus Lower Level Laundry. Basement Nanny Suite, 2 Car Garage, Private/Large Backyard, Magnificent Pool. Minutes To Toronto's Finest Schools, Exclusive Shopping And Downtown.
Full Property Details
Interior
Bedrooms
5
Bedrooms Plus
2
Total Bedrooms
7
Washrooms
6
Square Footage
5000 + sqft
Basement
Apartment,Walk-Up
Heating Source
Gas
Heating Fuel
Water
Air Conditioning
Other
Family Room
Yes
Kitchens
1
Total Kitchens
1
Fireplace Features
Yes
Bedrooms
5
Bedrooms Plus
2
Total Bedrooms
7
Washrooms
6
Square Footage
5000 + sqft
Basement
Apartment,Walk-Up
Heating Source
Gas
Heating Fuel
Water
Air Conditioning
Other
Family Room
Yes
Kitchens
1
Total Kitchens
1
Fireplace Features
Yes
Exterior
Depth
165.4
Front
71.8
Driveway
Private
Lot Size
72 x 165.4 ft
Pool
Inground
Parking Spaces
5
Total Parking Spaces
7.00
Parking Description
Detached
Garage Spaces
2
Depth
165.4
Front
71.8
Driveway
Private
Lot Size
72 x 165.4 ft
Pool
Inground
Parking Spaces
5
Total Parking Spaces
7.00
Parking Description
Detached
Garage Spaces
2
Building Description
Style
3-Storey
Home Type
House
Subtype
Detached
Property Orientation
West
Exterior Finish
Brick,Shingle
Sewers
Sewer
Water Supply
Municipal
Possession Date
1/1/2027
Style
3-Storey
Home Type
House
Subtype
Detached
Property Orientation
West
Exterior Finish
Brick,Shingle
Sewers
Sewer
Water Supply
Municipal
Possession Date
1/1/2027
Community
Community
Rosedale-Moore Park
Community
Rosedale-Moore Park
Taxes & Fees
Occupancy
Vacant
Common Elements
Included
Parking
Included
Occupancy
Vacant
Common Elements
Included
Parking
Included
Room Types
Bedroom 2
Hardwood Floor, Fireplace, 5 Pc Bath
Dimensions 16.17 x 14.6 feet
236.08 sqft
Bedroom 3
Hardwood Floor, Walk-In Closet(s), 5 Pc Bath
Dimensions 17.16 x 14.99 feet
257.23 sqft
Bedroom 4
Hardwood Floor, Closet, 2 Pc Bath
Dimensions 20.41 x 12.01 feet
245.12 sqft
Bedroom 5
Hardwood Floor, Walk-In Closet(s)
Dimensions 17.32 x 12.5 feet
216.5 sqft
Dining Room
Hardwood Floor, Bay Window
Dimensions 15.75 x 15.32 feet
241.29 sqft
Family Room
Hardwood Floor, Picture Window, W/O To Pool
Dimensions 21.33 x 10.66 feet
227.38 sqft
Foyer
Hardwood Floor, 2 Pc Bath
Dimensions 17.16 x 8.1 feet
139 sqft
Kitchen
Eat-in Kitchen, Centre Island, Overlooks Family
Dimensions 24.51 x 24.25 feet
594.37 sqft
Library
Gas Fireplace, B/I Bookcase, Bay Window
Dimensions 16.99 x 15.42 feet
261.99 sqft
Living Room
Hardwood Floor, Fireplace, Bay Window
Dimensions 17.22 x 14.99 feet
258.13 sqft
Office
Hardwood Floor, Combined w/Primary, B/I Desk
Dimensions 20.83 x 11.25 feet
234.34 sqft
Primary Bedroom
Walk-In Closet(s), Combined w/Sitting, 5 Pc Ensuite