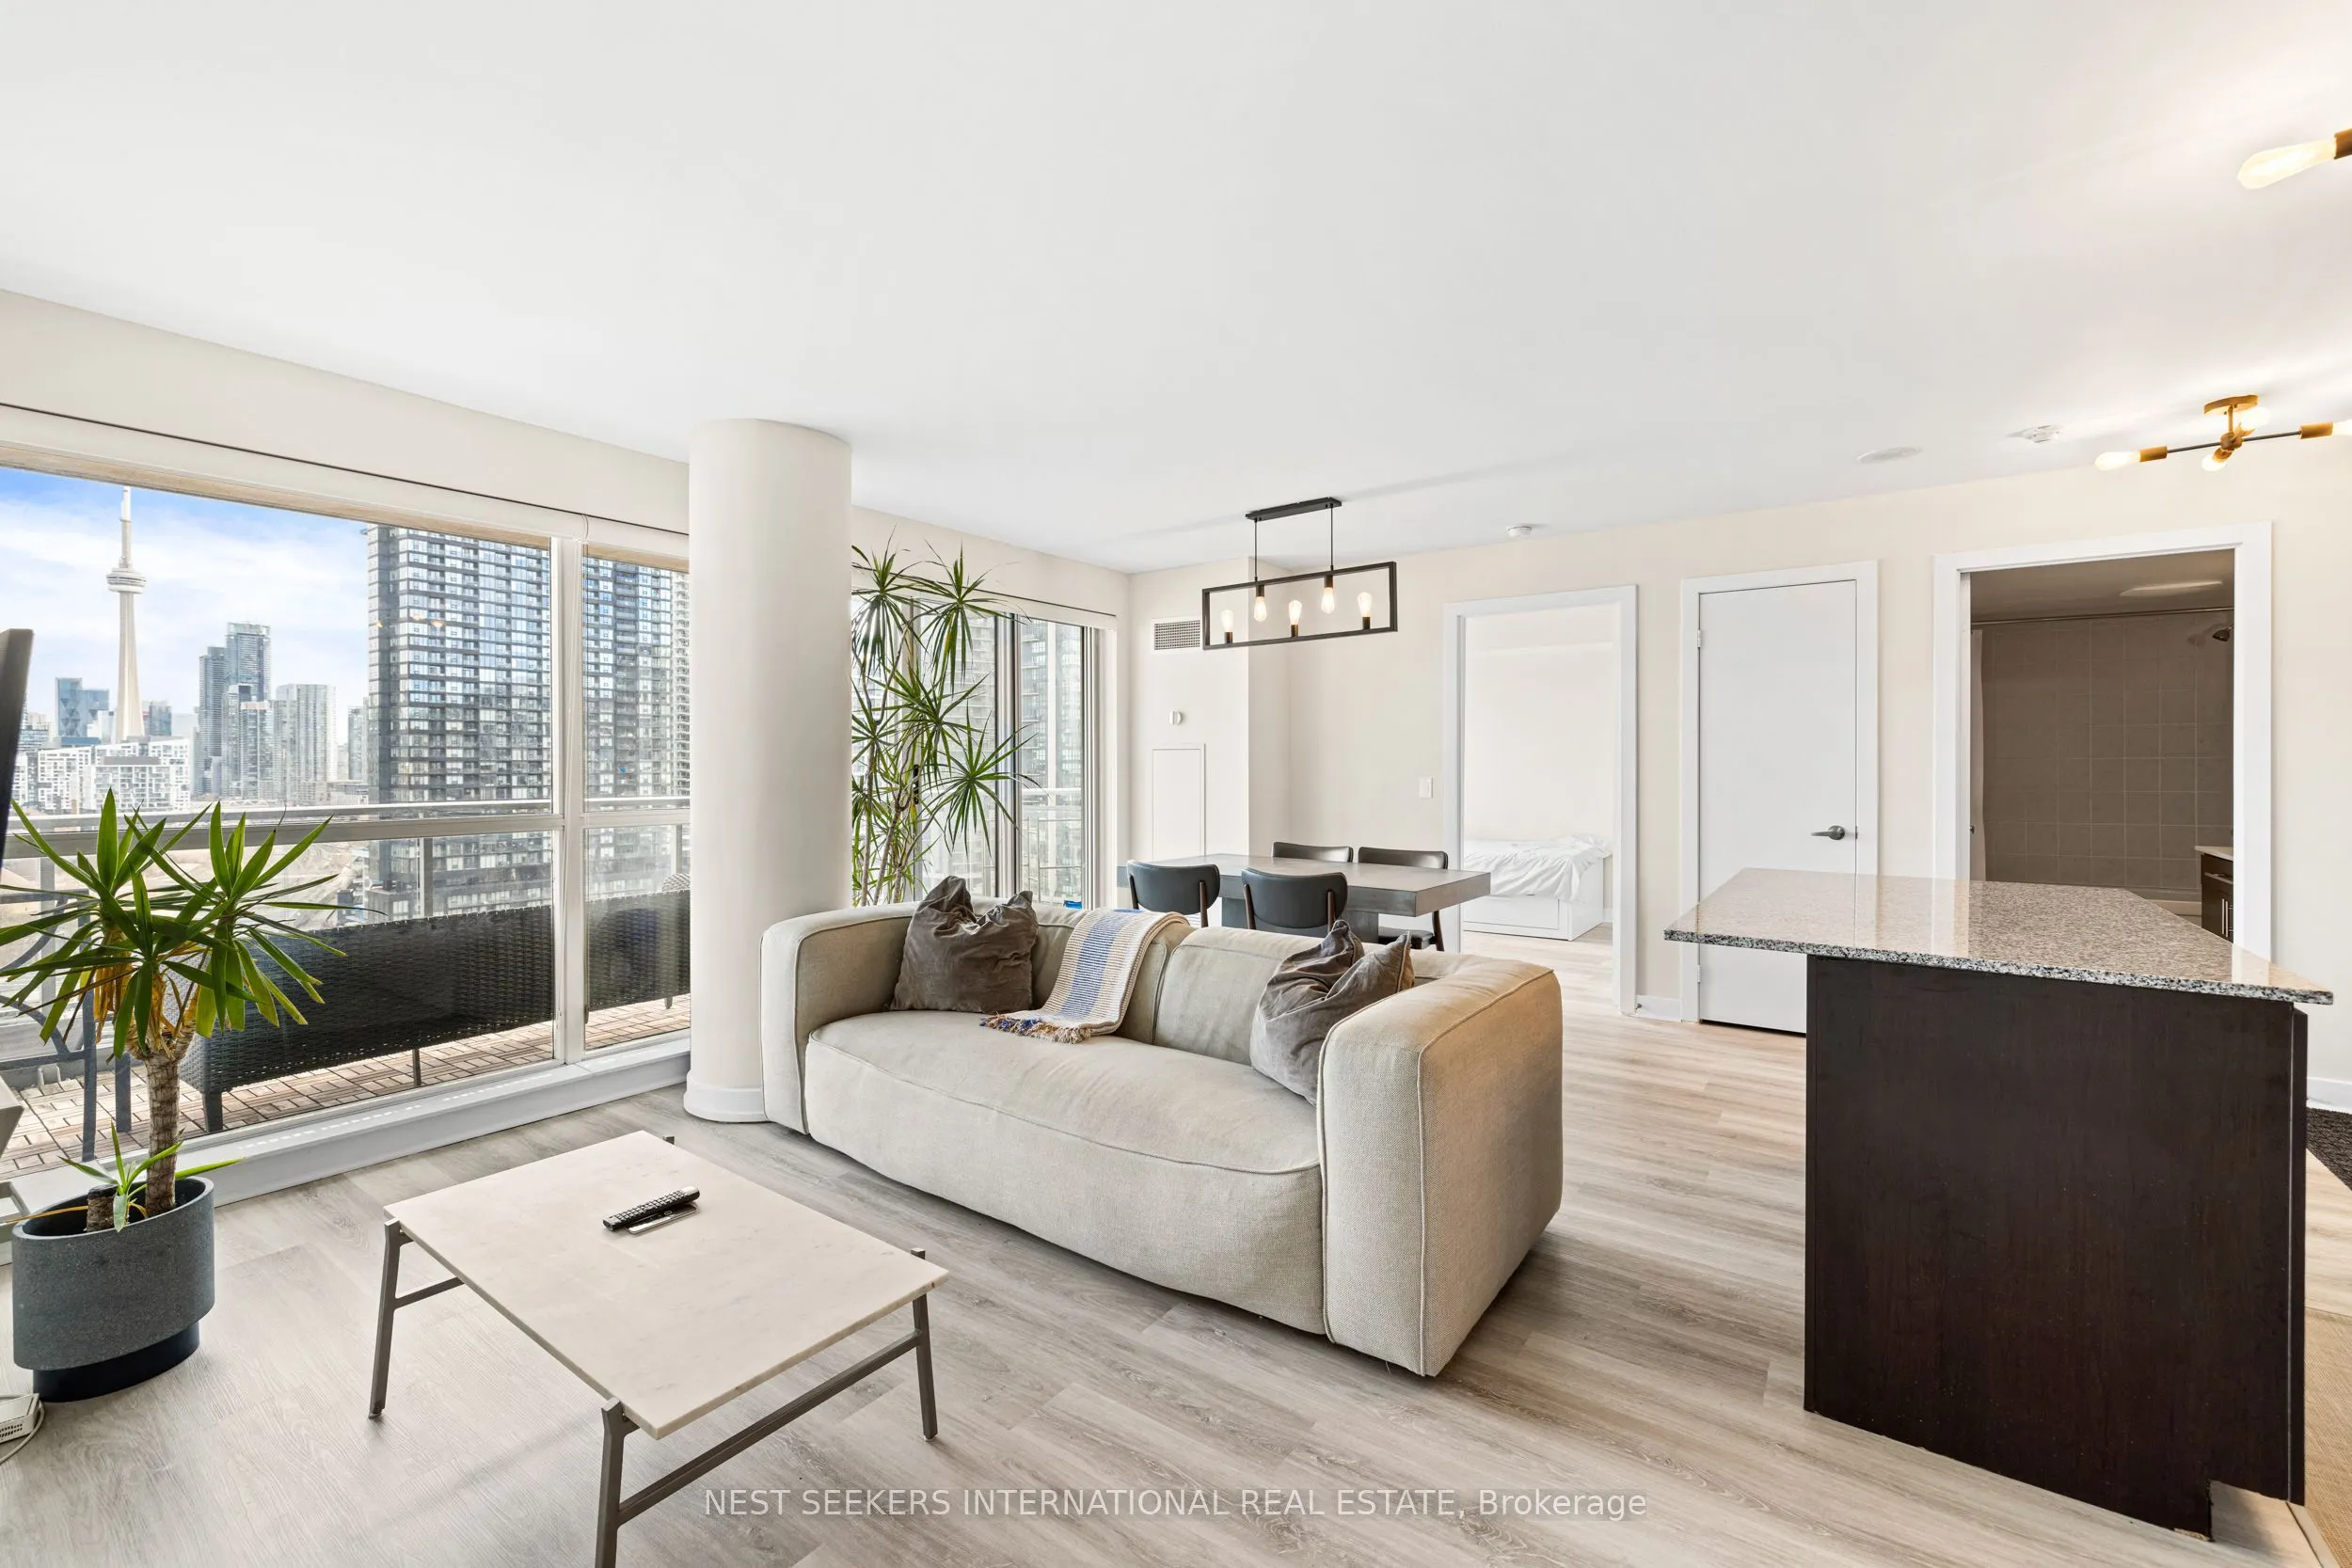
Welcome To Zip Condos! In the heart of Liberty Village & walking distance to everything, this East facing unit has incredible panoramic city, skyline & lake views from every room, you can't miss with the floor to ceiling windows. Tons of natural light, the living & dining areas have access to a larg...e balcony. The kitchen is situated perfectly for entertaining with a centre island, stainless steel appliances & tons of cabinet space. With an ideal split bedroom layout, for the utmost privacy, the primary offers a huge walk-in closet, CN Tower backdrop & 3pc ensuite bath & the 2nd bedroom is as spacious with closet, large window & amazing views. Smartly designed 838 SqFt (Builder Plan) & perfectly situated with CN Tower/Skyline views, 1506 provides the best condo living experience ! Parking + Locker available at additional $100/month. Indoor pool, state of the art gym, media/party room + so much more. Walk score Of 98, transit score Of 100, & bike score Of 96. Parking + Locker available at additional $100/month. Photos are prior to current Tenant.
Full Property Details
Interior
Bedrooms
2
Total Bedrooms
2
Washrooms
2
Square Footage
800-899 sqft
Basement
None
Heating Source
Gas
Heating Fuel
Forced Air
Air Conditioning
Central Air
Family Room
Yes
Kitchens
1
Total Kitchens
1
Fireplace Features
Yes
Bedrooms
2
Total Bedrooms
2
Washrooms
2
Square Footage
800-899 sqft
Basement
None
Heating Source
Gas
Heating Fuel
Forced Air
Air Conditioning
Central Air
Family Room
Yes
Kitchens
1
Total Kitchens
1
Fireplace Features
Yes
Exterior
Driveway
None
Pool
Indoor
Parking Spaces
1
Total Parking Spaces
1.00
Parking Description
None
Garage Spaces
1
Balcony
Open
Driveway
None
Pool
Indoor
Parking Spaces
1
Total Parking Spaces
1.00
Parking Description
None
Garage Spaces
1
Balcony
Open
Building Description
Style
Apartment
Home Type
Condo
Subtype
Condo Apartment
Property Orientation
East
Exterior Finish
Brick,Concrete
Possession Date
1/15/2027
Locker
Owned
Style
Apartment
Home Type
Condo
Subtype
Condo Apartment
Property Orientation
East
Exterior Finish
Brick,Concrete
Possession Date
1/15/2027
Locker
Owned
Community
Community
Niagara
Community
Niagara
Taxes & Fees
Occupancy
Tenant
Central Air Conditioning
Included
Common Elements
Included
Heating
Included
Water
Included
Occupancy
Tenant
Central Air Conditioning
Included
Common Elements
Included
Heating
Included
Water
Included
Other
Pets
Yes-with Restrictions
Pets
Yes-with Restrictions
Room Types
Bedroom 2
Large Window, Hardwood Floor, Closet
Dimensions 9.71 x 9.35 feet
90.79 sqft
Dining Room
Hardwood Floor, Window Floor to Ceiling, Open Concept
Dimensions 6.66 x 11.32 feet
75.39 sqft
Foyer
Closet, 4 Pc Bath, Hardwood Floor
Dimensions 4.23 x 7.19 feet
30.41 sqft
Kitchen
Centre Island, Stainless Steel Appl, Hardwood Floor