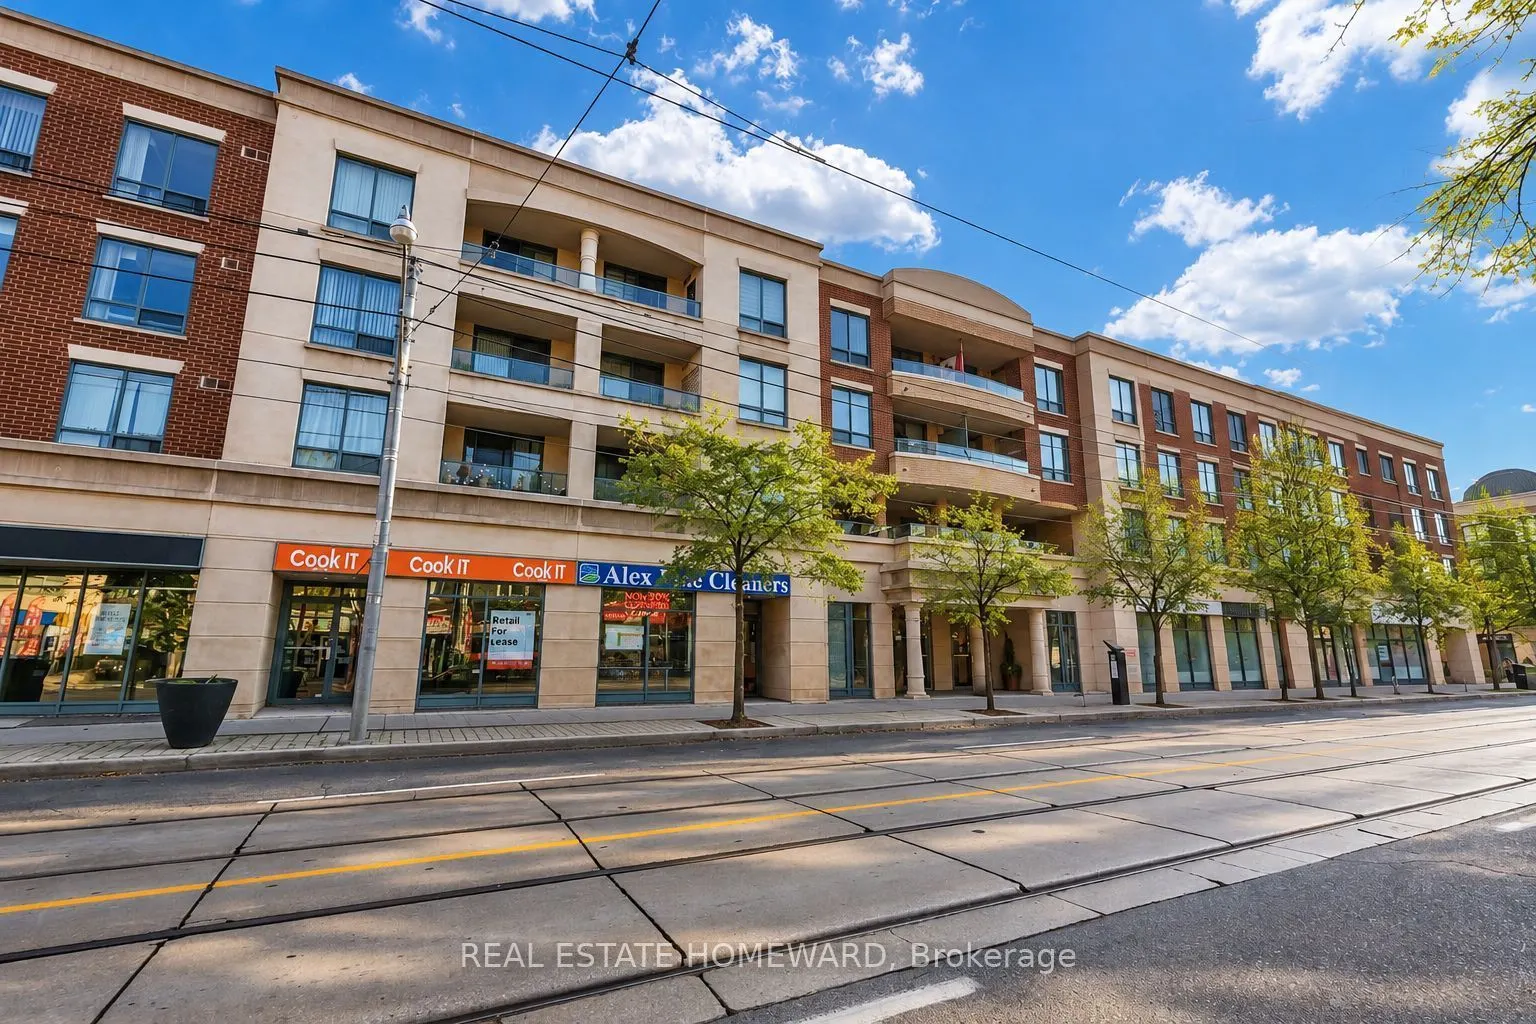
Bright and spacious 850 sq. ft. suite featuring a desirable split two-bedroom, two-bathroom floor plan. Stylish engineered wood flooring (2026), custom built-ins, bookshelves and thoughtfully outfitted closet organizer throughout. Excellent in-suite storage, full-size stacked washer and dryer, and a...n accessible bathtub. Enjoy a pleasant north-facing balcony, plus the convenience of parking and a locker and an all-inclusive maintenance fee! ***** A real gem in a well-maintained building with friendly neighbours. ***** Step outside and enjoy everything The Beach has to offer. Walk to brunch, cool shops, restaurants and neighbourhood pubs. Bruno's grocery store is just across the street, with Kew Gardens, the 501 Queen streetcar, the Boardwalk, local trails and countless neighbourhood favourites nearby. Discover why The Beach remains one of Toronto's most loved communities. You'll love living here.
Stainless Steel Appl, Galley Kitchen, Breakfast Bar
Dimensions 7.71 x 8.6 feet
66.31 sqft
Living Room
B/I Shelves, Window, Hardwood Floor
Dimensions 10.79 x 12.53 feet
135.2 sqft
Primary Bedroom
W/O To Balcony, Large Closet, 4 Pc Ensuite
Dimensions 9.71 x 18.14 feet
176.14 sqft
Similar Properties(No results)
Mortgage Calculator
Calculate your estimated monthly mortgage payment
Price
$824,900
$
%
%
Monthly payment
By clicking Save, we will calculate your estimated mortgage for all properties using the saved values (down payment percentage, interest rate, and amortization).
The accuracy and applicability of this calculator are not guaranteed.