Sign In or Create a Free Account to see full details of this property
Key Facts
Key facts for 12A Mauro Court
Property Type
House, 2-Storey
Parking
Attached 2 garage, 4 parking
MLS #
N12756380
Size
3000-3500 sqft
Basement
Separate Entrance
Listed on
2026-02-04
Lot size
40 x 103.3
Tax
$9,824 /yr
Days on Market
41
Approximate Age
-
Maintenance Fee
-
Description
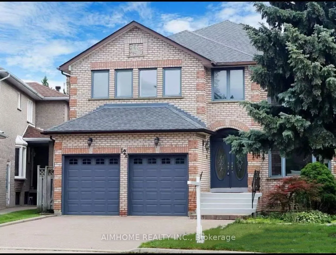
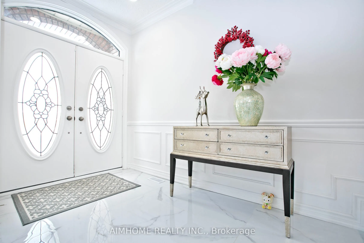
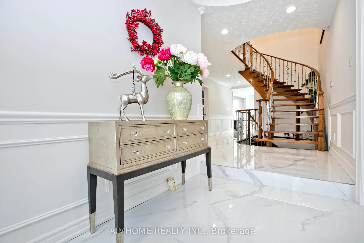
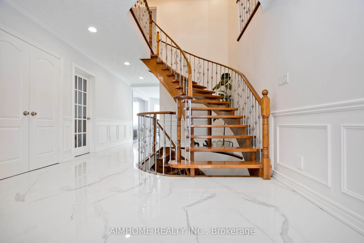
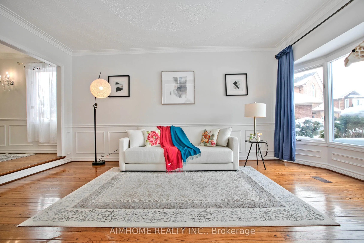
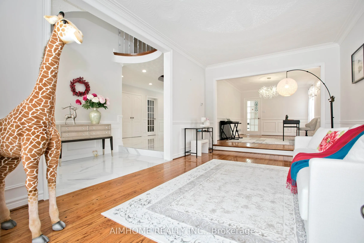
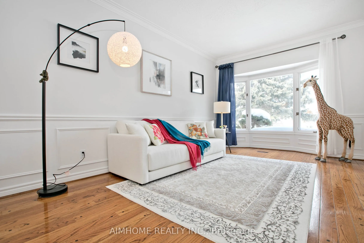
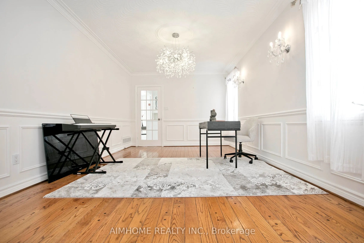
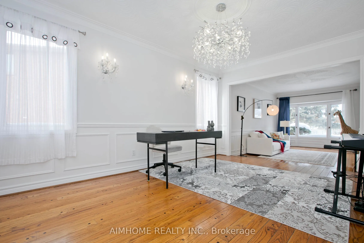
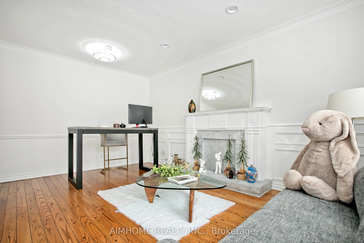
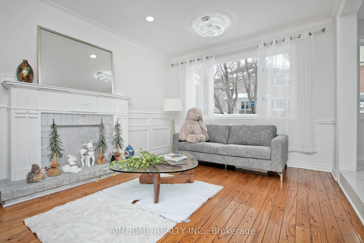
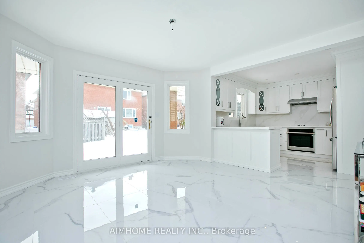
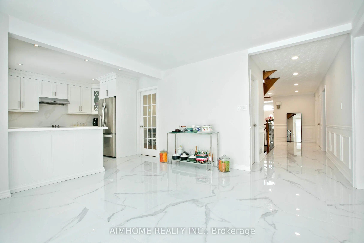
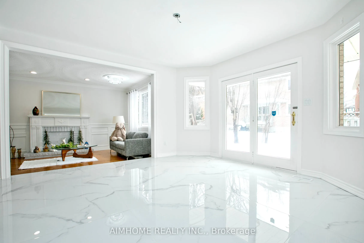
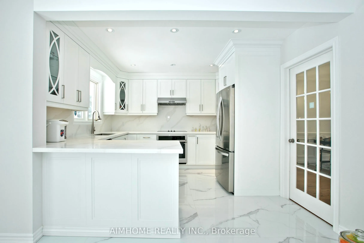
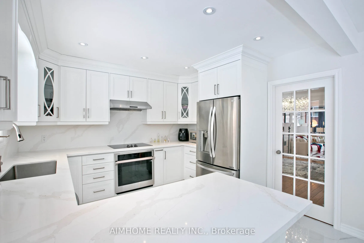
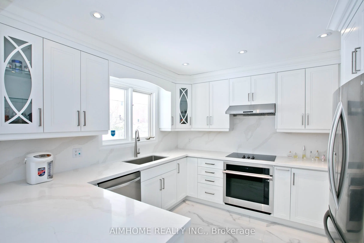
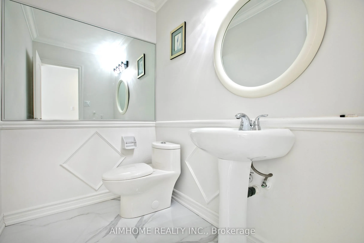
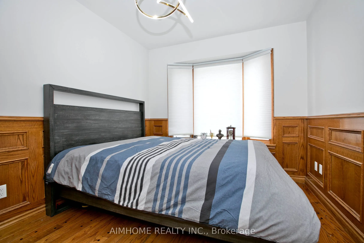
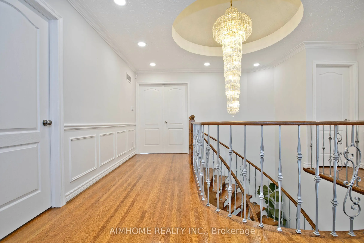
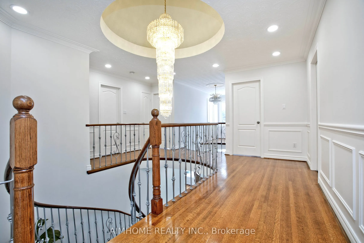
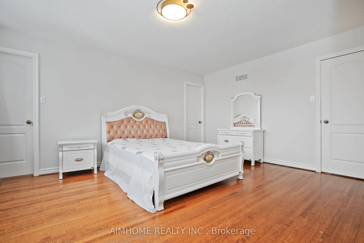
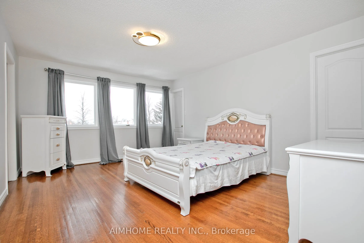
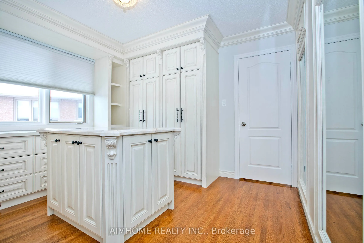
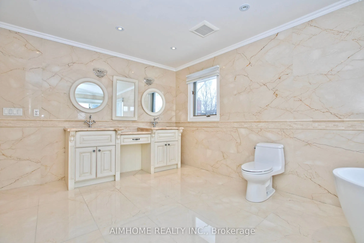
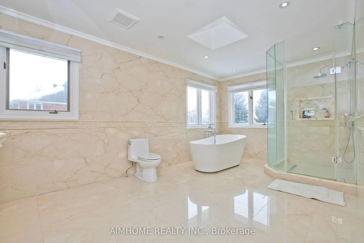
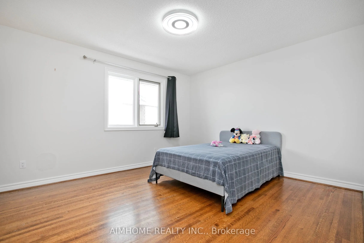
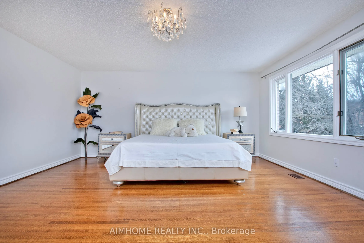
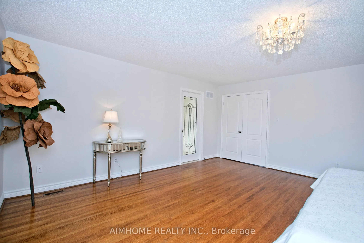
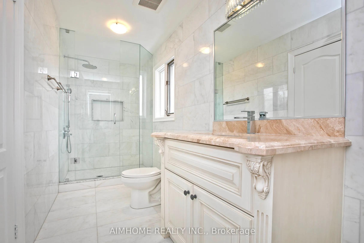
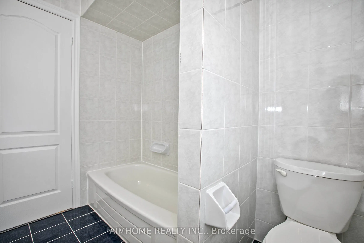
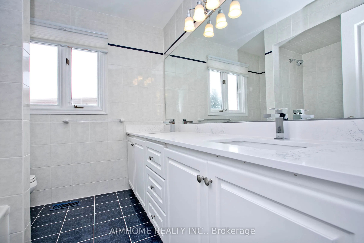
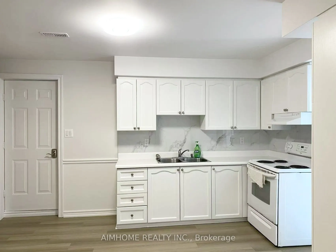
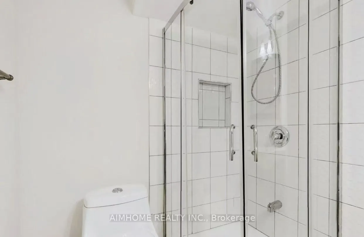
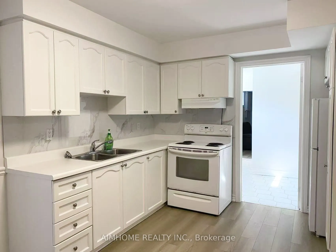
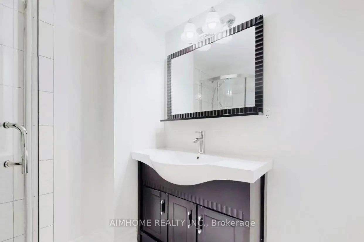
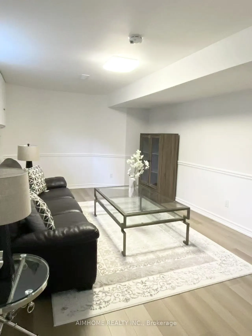
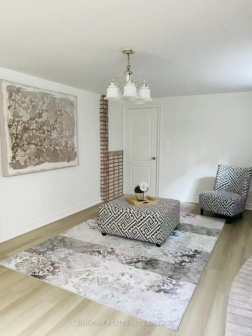
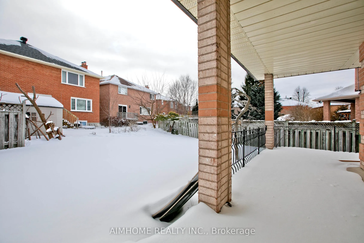
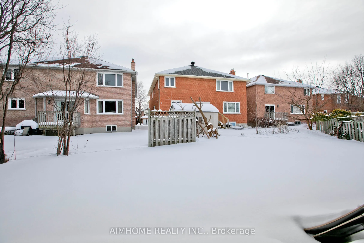
A Stunning Family Home In Prestigious Doncrest Community, Ideally Situated On The Quiet Circular Street Offering Excellent Privacy. Rare 4+2 Bedrooms And 6 Bathrooms. Owner Spent 100K$ In New Renovations, Features Include - Gorgeous Custom Chefs Kitchen W S/S Appliances, Customed Backsplash & Counte...rtop, Hardwood Wood On 1st & 2nd Floor, 3 Yrs Shingle, 3 Yrs Furnace. Over 5000 Sq Ft Of Luxurious Living Space (3410 Sq Ft Above Grade + 1600 Sq Ft Basement). Great For Large, Multi-Generational Families. A Main-Floor Office Flexibility To Serve As A Bedroom. Excellent Income Potential. The Home Is Adorned With Sparkling Crystal Chandeliers And Sophisticated Artistic Ceilings, Adding A Touch Of Luxury To Every Room. The Master Bedroom Features A Oversized Custom-Designed Walk-In Closet And A Sky Light In The En-Suite Bathroom, Bathing The Space In Natural Light. The Basement, With Its Separate Entrance, Includes A Recreation Room, A Kitchen, A Wet Bar, Two Bedroom, And 2 Baths, Making It Ideal For Rental Income Or As An In-Law Suite. This Home Offers The Perfect Blend Of Luxury Living & Family-Friendly Amenities. With Easy Access To Highway 7, 404, And 407, As Well As An Array Of Plazas, Amenities, And Shopping Destinations, This Is Truly A Rare Opportunity To Live The Lifestyle You Deserve In An Unbeatable Location.
Full Property Details
Interior
Bedrooms
4
Bedrooms Plus
1
Total Bedrooms
5
Washrooms
6
Square Footage
3000-3500 sqft
Basement
Separate Entrance
Heating Source
Gas
Heating Fuel
Forced Air
Air Conditioning
Central Air
Family Room
Yes
Kitchens
1
Kitchens Plus
1
Total Kitchens
2
Fireplace Features
Yes
Bedrooms
4
Bedrooms Plus
1
Total Bedrooms
5
Washrooms
6
Square Footage
3000-3500 sqft
Basement
Separate Entrance
Heating Source
Gas
Heating Fuel
Forced Air
Air Conditioning
Central Air
Family Room
Yes
Kitchens
1
Kitchens Plus
1
Total Kitchens
2
Fireplace Features
Yes
Exterior
Depth
103.3
Front
40.23
Driveway
Private
Lot Size
40 x 103.3 ft
Pool
None
Parking Spaces
4
Total Parking Spaces
6.00
Parking Description
Attached
Garage Spaces
2
Depth
103.3
Front
40.23
Driveway
Private
Lot Size
40 x 103.3 ft
Pool
None
Parking Spaces
4
Total Parking Spaces
6.00
Parking Description
Attached
Garage Spaces
2
Building Description
Style
2-Storey
Home Type
House
Subtype
Detached
Property Orientation
South
Exterior Finish
Brick
Sewers
Sewer
Water Supply
Municipal
Possession Date
2/21/2026
Style
2-Storey
Home Type
House
Subtype
Detached
Property Orientation
South
Exterior Finish
Brick
Sewers
Sewer
Water Supply
Municipal
Possession Date
2/21/2026
Community
Community
Doncrest
Community
Doncrest
Taxes & Fees
Taxes
$9,824 /yr
Tax Year
2025
Taxes
$9,824 /yr
Tax Year
2025
Room Types
Bedroom
Hardwood Floor, Closet, 3 Pc Ensuite
Dimensions 17.59 x 10.93 feet
192.26 sqft
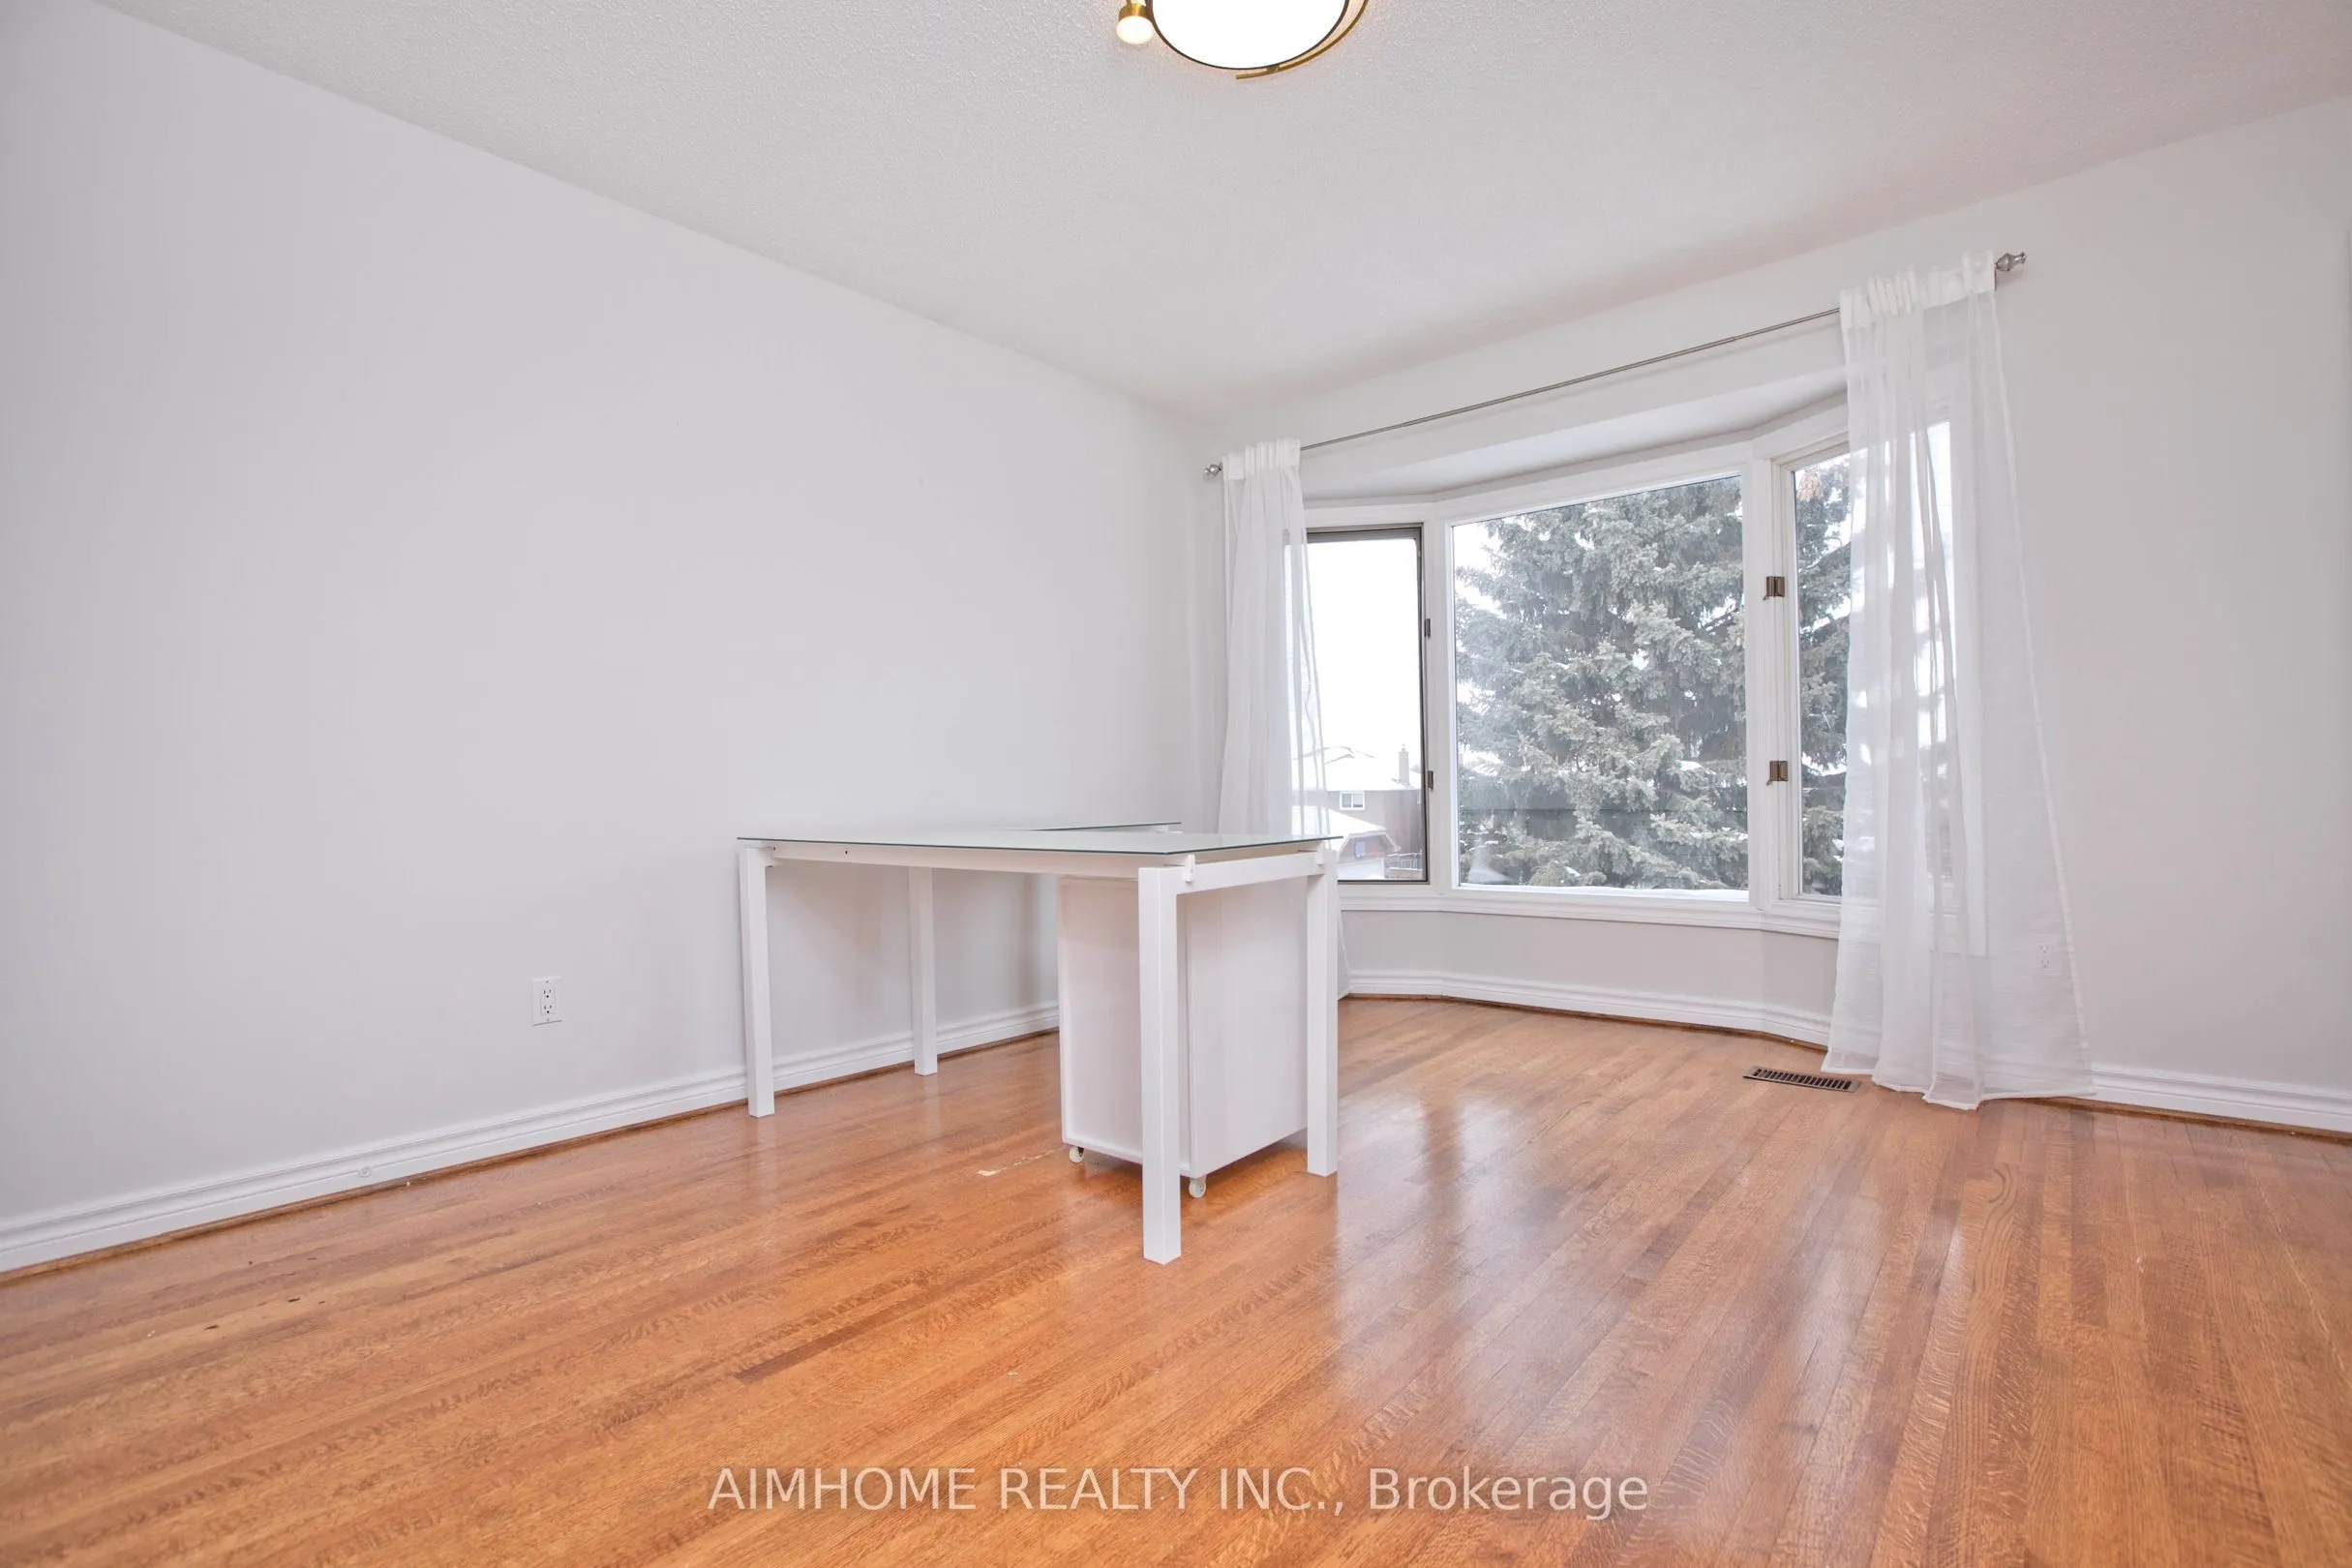
Bedroom 2
Hardwood Floor, Closet, Bay Window
Dimensions 13.94 x 11.29 feet
157.38 sqft
Bedroom 3
Hardwood Floor, Walk-In Closet(s), Semi Ensuite
Dimensions 16.21 x 12.53 feet
203.11 sqft
Bedroom 4
Hardwood Floor, Large Closet, Semi Ensuite
Dimensions 12.96 x 11.91 feet
154.35 sqft
Dining Room
Hardwood Floor, Plaster Ceiling, French Doors
Dimensions 16.31 x 11.25 feet
183.49 sqft
Family Room
Hardwood Floor, Pot Lights, Fireplace
Dimensions 17.81 x 11.91 feet
212.12 sqft
Kitchen
Hardwood Floor, Wet Bar, W/O To Yard
Dimensions 14.47 x 10.27 feet
148.61 sqft
Kitchen
Ceramic Floor, Stainless Steel Appl, W/O To Yard
Dimensions 22.28 x 13.94 feet
310.58 sqft
Library
Hardwood Floor, French Doors, Bay Window
Dimensions 11.91 x 9.38 feet
111.72 sqft
Living Room
Hardwood Floor, Plaster Ceiling, Bay Window
Dimensions 18.31 x 11.25 feet
205.99 sqft
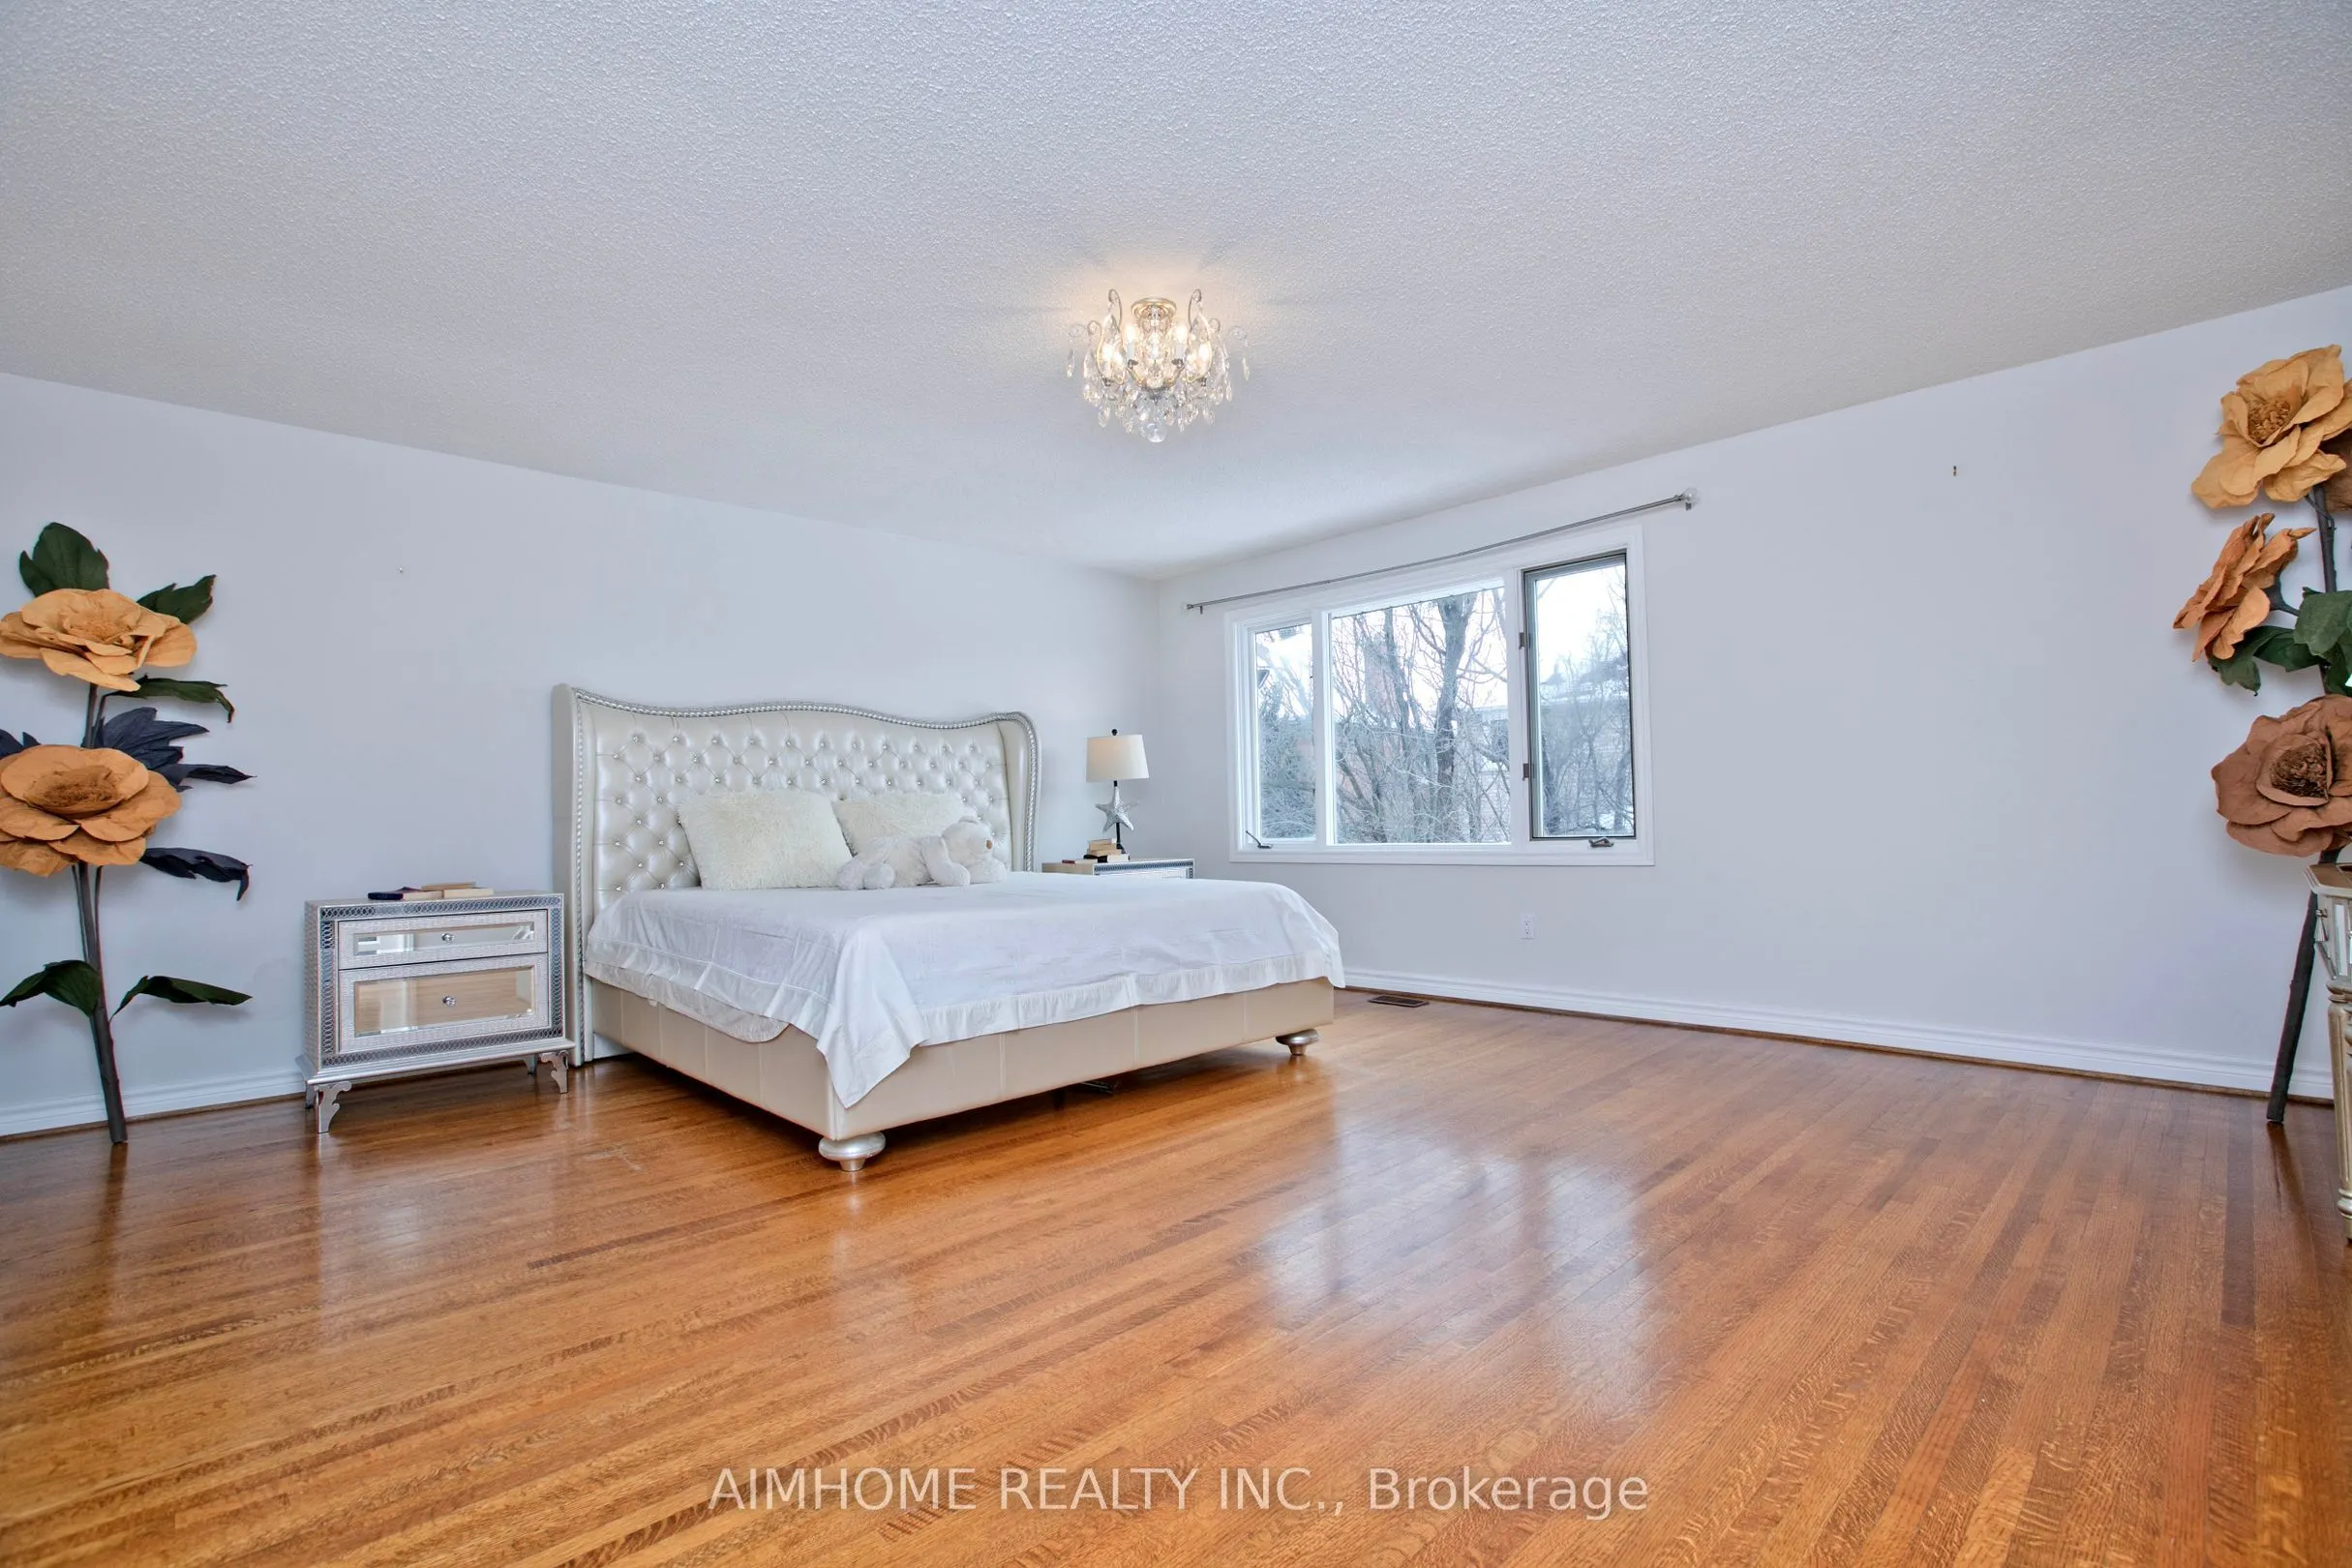
Primary Bedroom
Hardwood Floor, Walk-In Closet(s), 5 Pc Ensuite
Dimensions 17.91 x 16.8 feet
300.89 sqft
Recreation
Hardwood Floor, Fireplace, 3 Pc Ensuite
Dimensions 20.31 x 11.32 feet
229.91 sqft
Similar Properties(No results)
Mortgage Calculator
Calculate your estimated monthly mortgage payment
Price
$1,900,000
$
%
%
Total cost of mortgage
$0
Monthly payment
By clicking Save, we will calculate your estimated mortgage for all properties using the saved values (down payment percentage, interest rate, and amortization).
The accuracy and applicability of this calculator are not guaranteed.