Sign In or Create a Free Account to see full details of this property
Key Facts
Key facts for 7 Albion Close
Property Type
House, 2-Storey
Parking
Attached 3 garage, 9 parking
MLS #
N13732034
Size
3500-5000 sqft
Basement
Finished with Walk-Out,Finished
Listed on
2026-09-01
Lot size
145 x 286.0
Tax
$18,193 /yr
Days on Market
42
Approximate Age
-
Maintenance Fee
-
Description
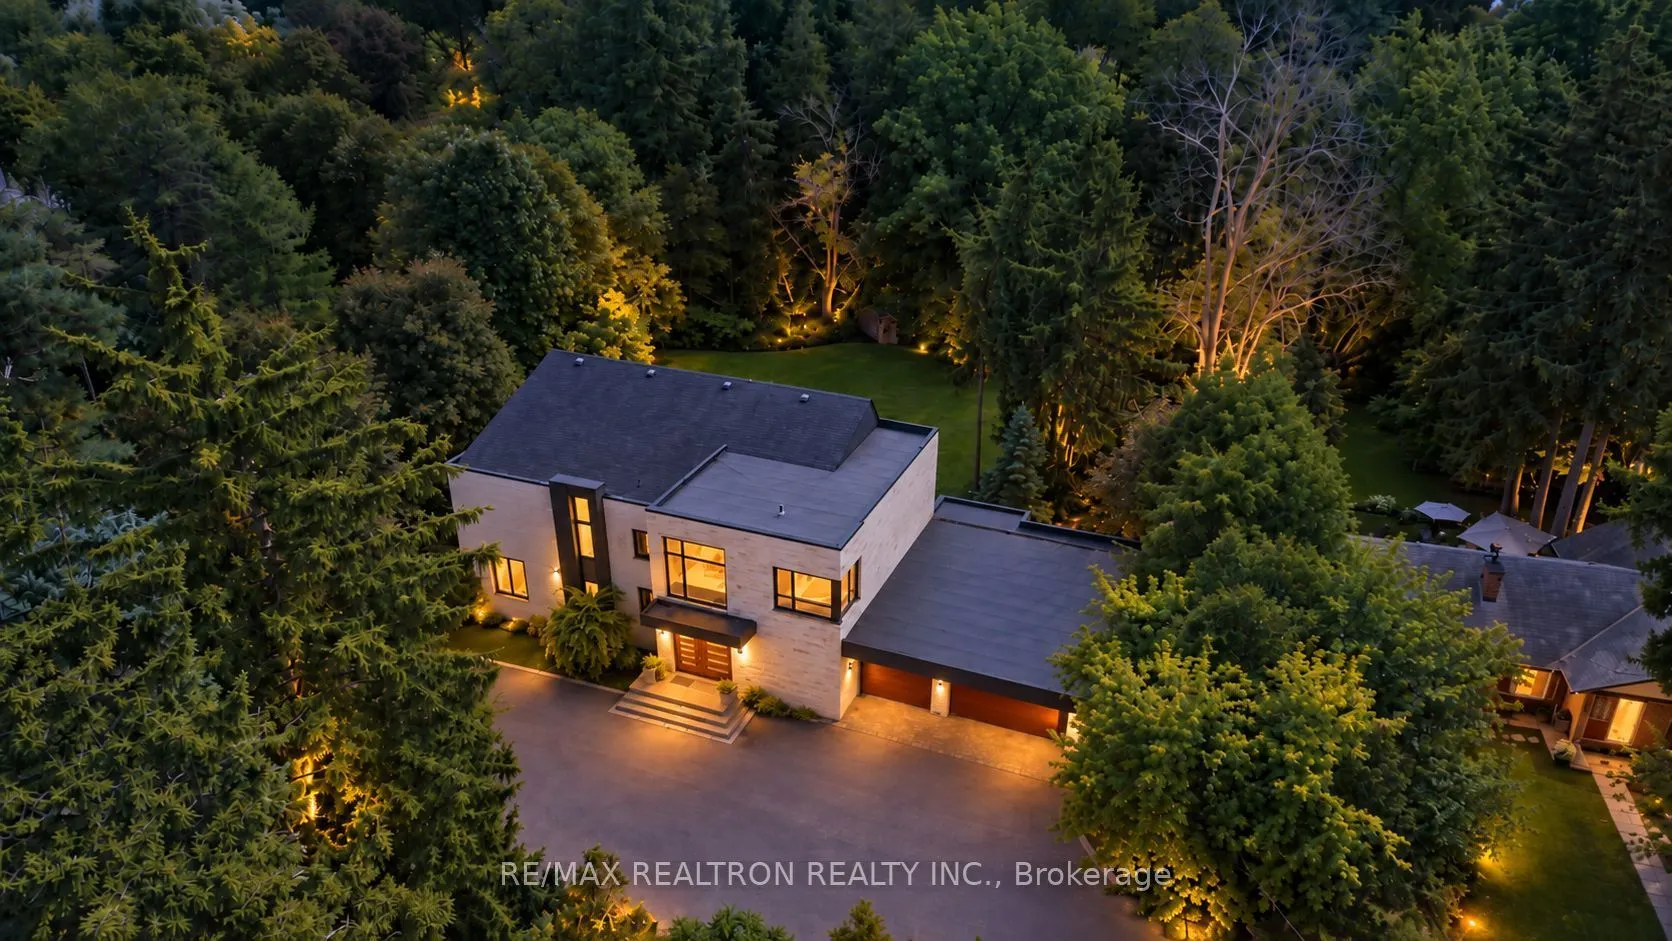
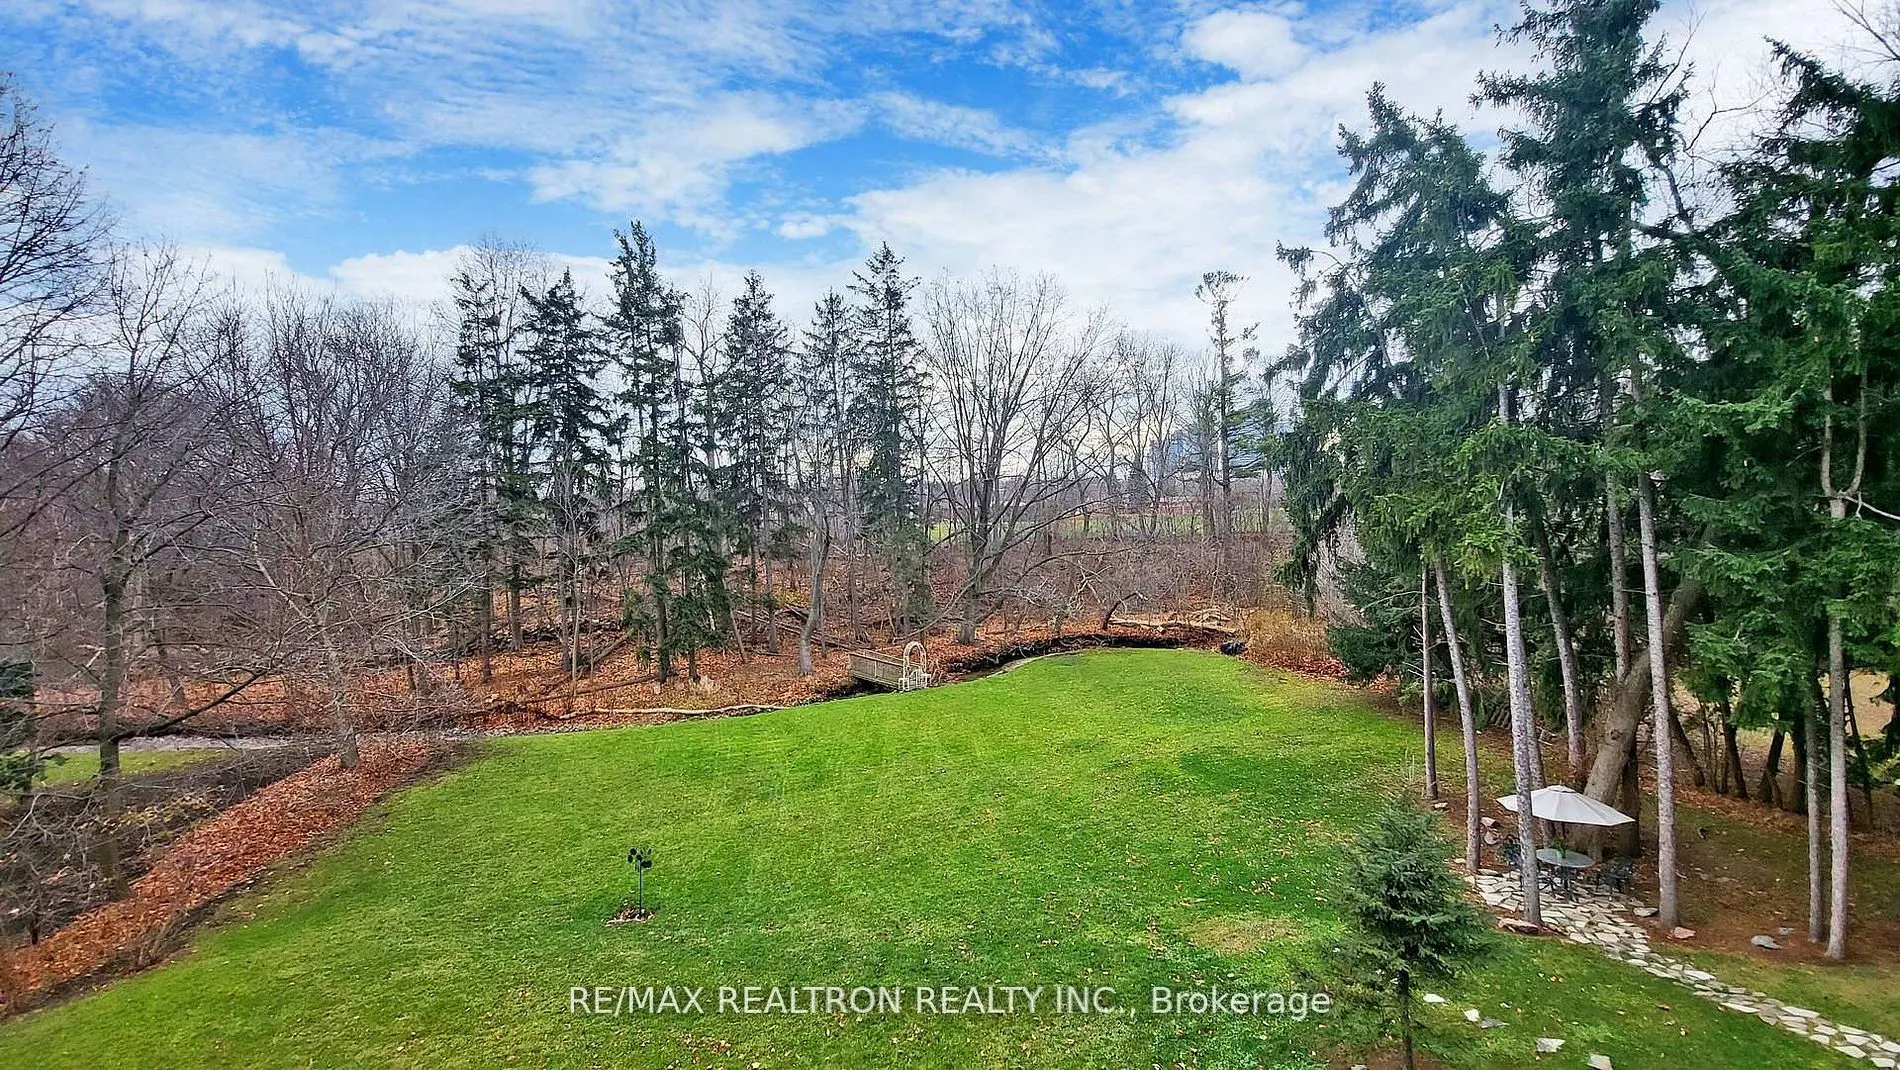
Rare 1-Acre Lot In The Heart Of Prime Thornhill-Markham! One Of The Largest Residential Lots In The Area, Privately Set On A Quiet Court With A Gated Entrance, South-Backing Ravine Setting & Exceptional Future Potential. Contemporary Residence Featuring Expansive Floor-To-Ceiling Windows, Soaring Ce...ilings, Hardwood Floors & Multiple Walkouts Overlooking Mature Trees, Terraced Gardens, Patios & Walkways. Custom Gourmet Kitchen With High-End Appliances & Custom Millwork. 3-Car Garage With Circular Driveway. Includes 3 Full Kitchens. Incredible Opportunity To Renovate, Reimagine Or Create A Future Custom Residence On An Exceptionally Rare Parcel. Close To Bayview Golf & Country Club, Top Schools, Parks & Amenities.
Full Property Details
Interior
Bedrooms
4
Bedrooms Plus
2
Total Bedrooms
6
Washrooms
5
Square Footage
3500-5000 sqft
Basement
Finished with Walk-Out,Finished
Heating Source
Gas
Heating Fuel
Forced Air
Air Conditioning
Central Air
Family Room
Yes
Kitchens
2
Kitchens Plus
1
Total Kitchens
3
Fireplace Features
Yes
Bedrooms
4
Bedrooms Plus
2
Total Bedrooms
6
Washrooms
5
Square Footage
3500-5000 sqft
Basement
Finished with Walk-Out,Finished
Heating Source
Gas
Heating Fuel
Forced Air
Air Conditioning
Central Air
Family Room
Yes
Kitchens
2
Kitchens Plus
1
Total Kitchens
3
Fireplace Features
Yes
Exterior
Depth
286.0
Front
145.0
Acreage
.50-1.99
Driveway
Circular Drive
Lot Size
145 x 286.0 ft
Pool
None
Parking Spaces
9
Total Parking Spaces
12.00
Parking Description
Attached
Garage Spaces
3
Depth
286.0
Front
145.0
Acreage
.50-1.99
Driveway
Circular Drive
Lot Size
145 x 286.0 ft
Pool
None
Parking Spaces
9
Total Parking Spaces
12.00
Parking Description
Attached
Garage Spaces
3
Building Description
Style
2-Storey
Home Type
House
Subtype
Detached
Property Orientation
South
Exterior Finish
Stone,Stucco (Plaster)
Sewers
Sewer
Water Supply
Municipal
Possession Date
No Data
Style
2-Storey
Home Type
House
Subtype
Detached
Property Orientation
South
Exterior Finish
Stone,Stucco (Plaster)
Sewers
Sewer
Water Supply
Municipal
Possession Date
No Data
Community
Community
Thornhill
Community
Thornhill
Taxes & Fees
Taxes
$18,193 /yr
Tax Year
2025
Occupancy
Owner
Taxes
$18,193 /yr
Tax Year
2025
Occupancy
Owner
Room Types
Living Room
Hardwood Floor, Picture Window, Open Concept
Dimensions 22.57 x 16.11 feet
363.6 sqft
Similar Properties(No results)
Mortgage Calculator
Calculate your estimated monthly mortgage payment
Price
$4,380,000
$
%
%
Total cost of mortgage
$0
Monthly payment
By clicking Save, we will calculate your estimated mortgage for all properties using the saved values (down payment percentage, interest rate, and amortization).
The accuracy and applicability of this calculator are not guaranteed.