Sign In or Create a Free Account to see full details of this property
Key Facts
Key facts for 6038 Main Street
Property Type
Commercial
Parking
Single Detached
MLS #
N13821518
Size
-
Basement
-
Listed on
2026-09-23
Lot size
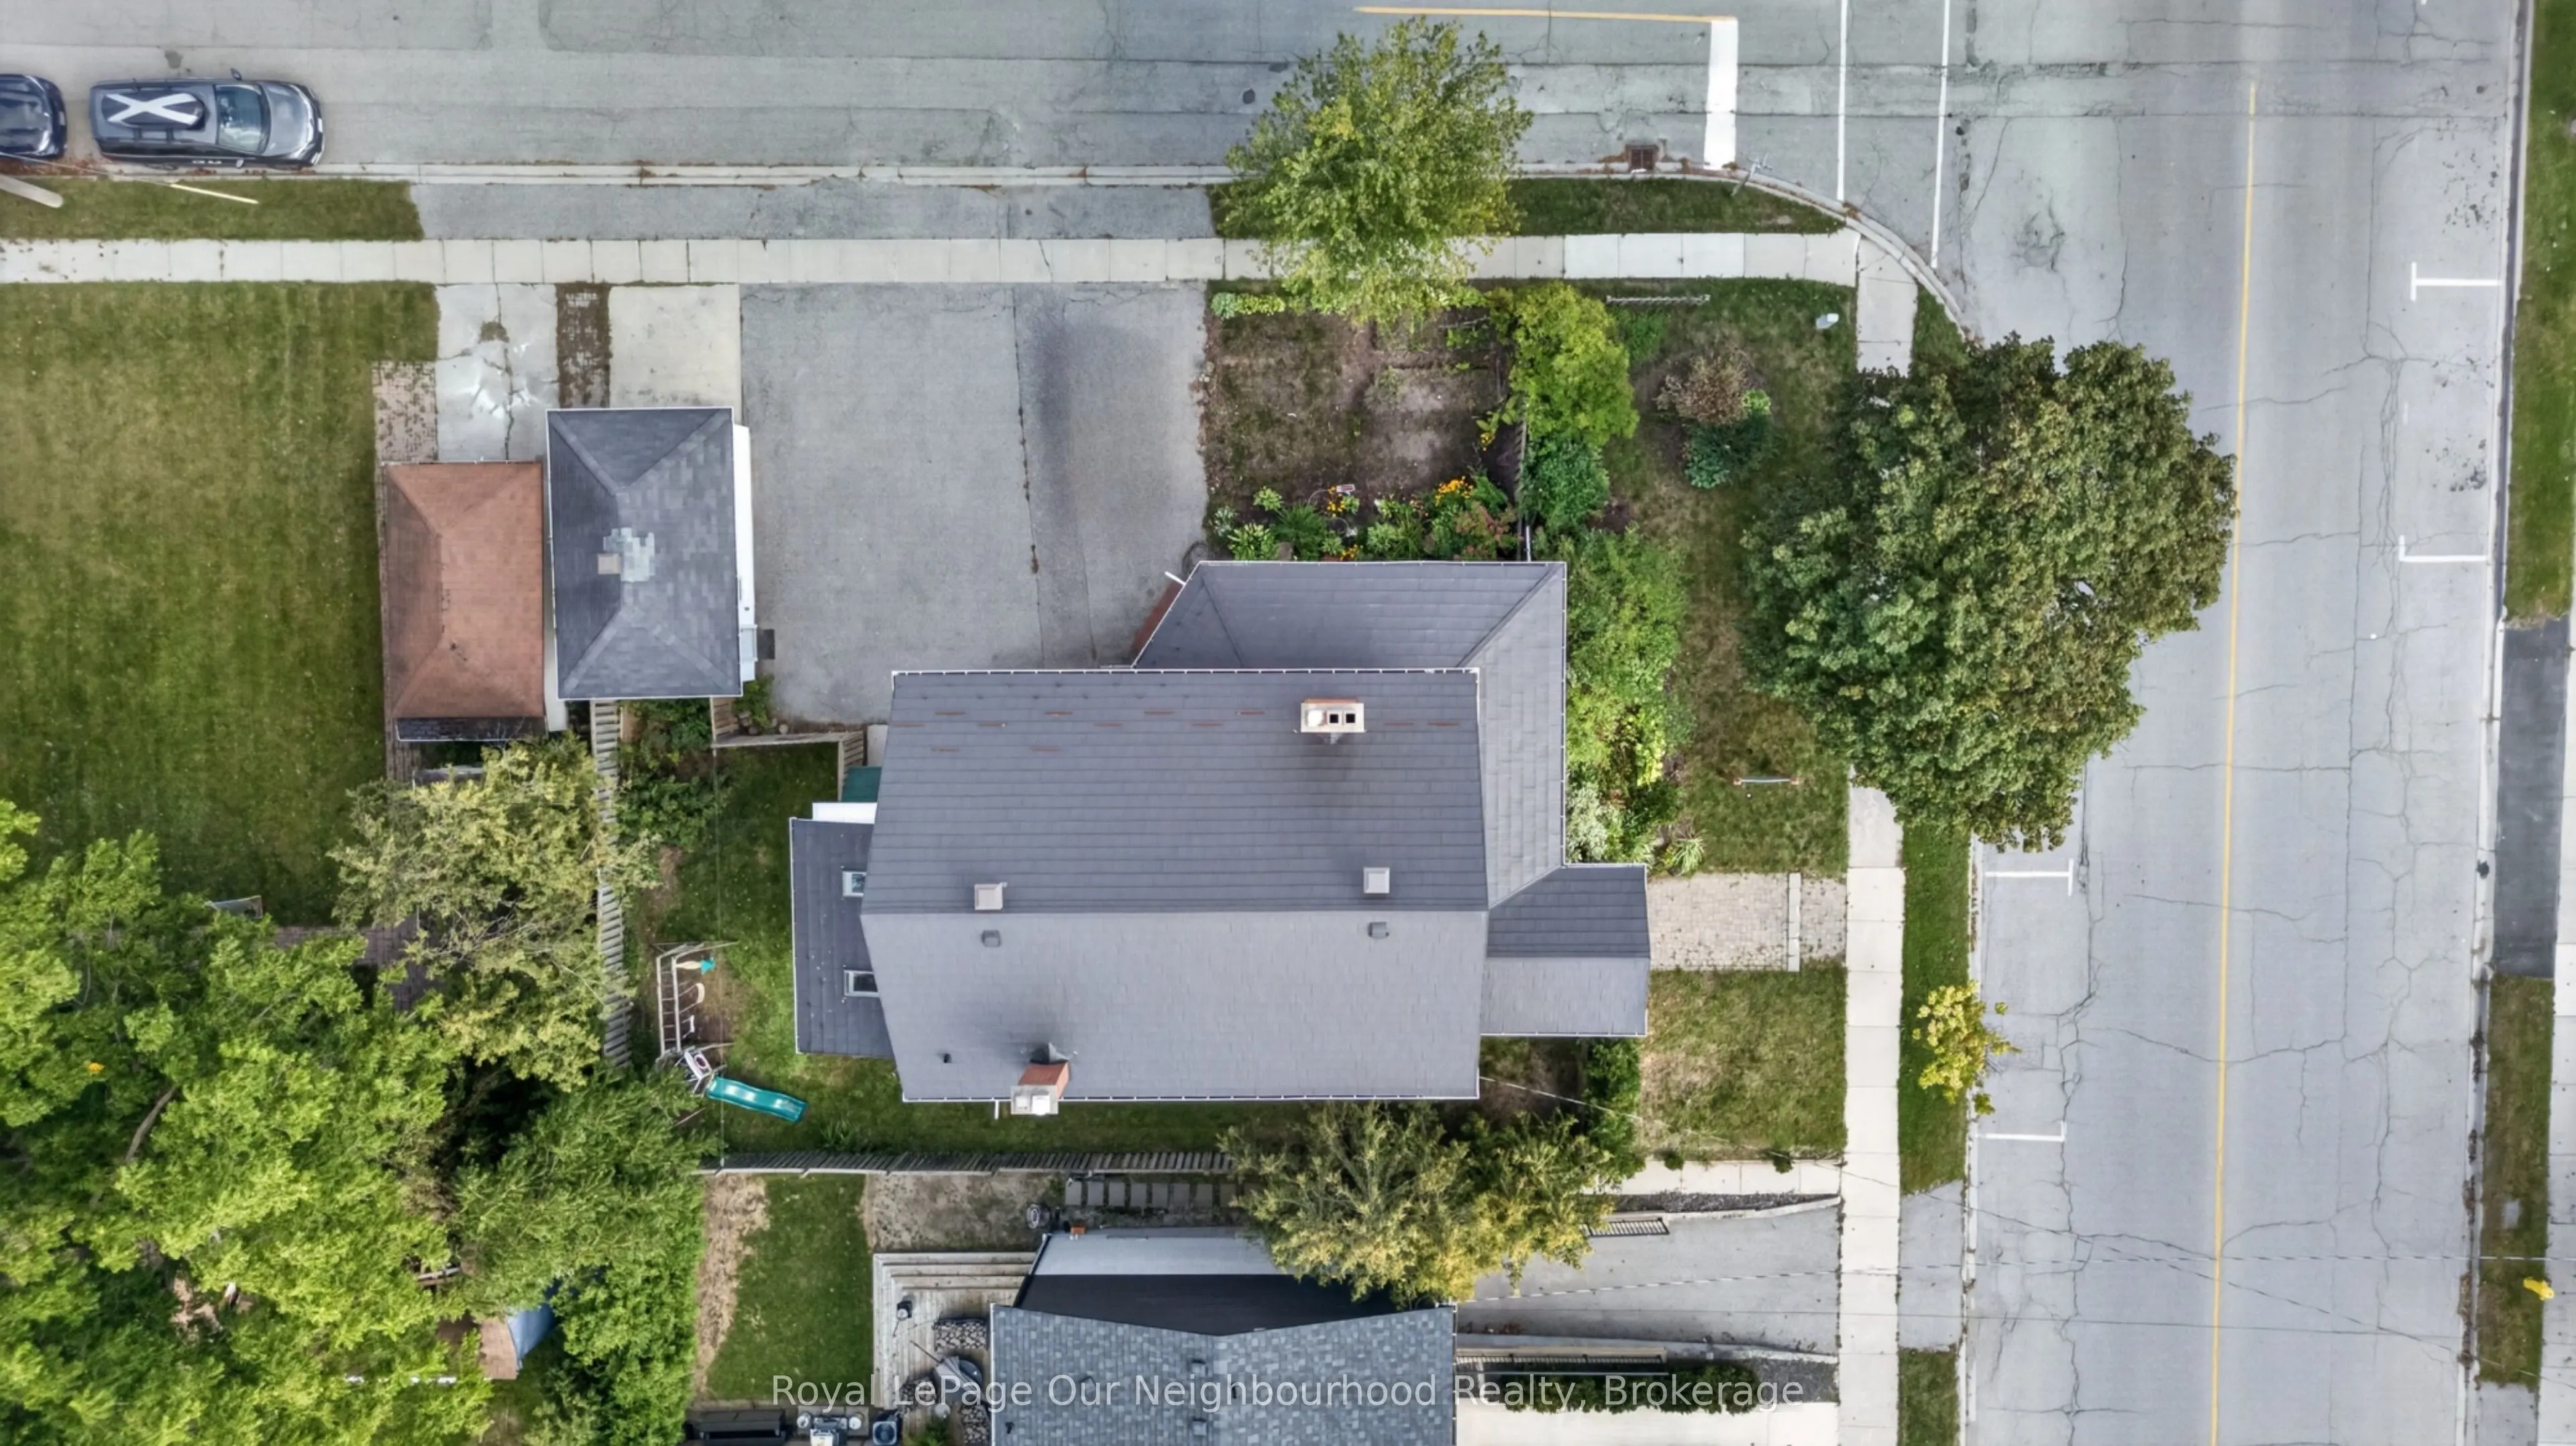
66 x 101.0
Tax
$5,481.26 /yr
Days on Market
20
Approximate Age
100+
Maintenance Fee
-
Description
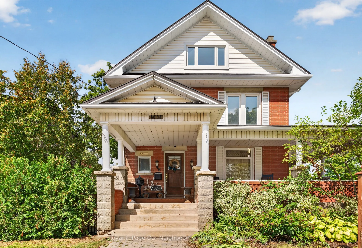
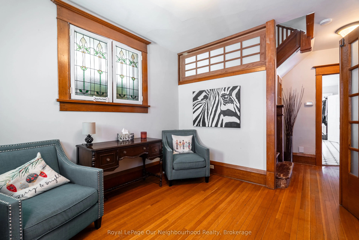
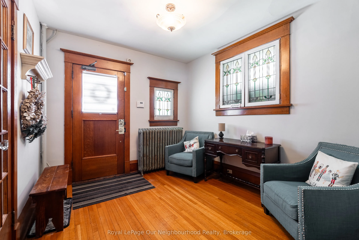
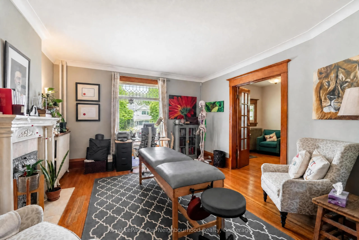
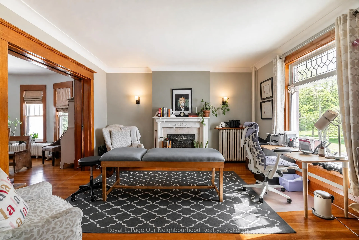
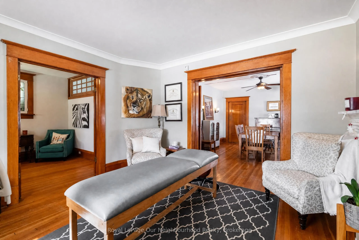
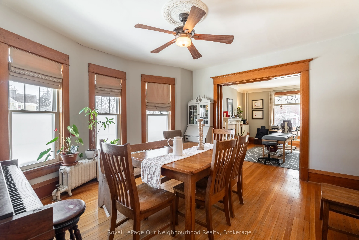
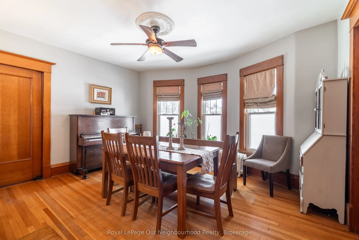
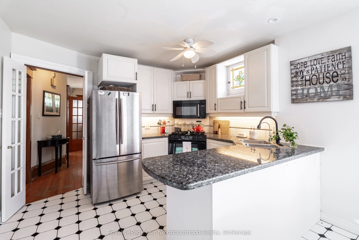
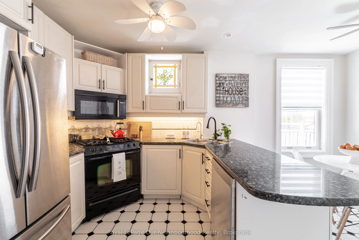
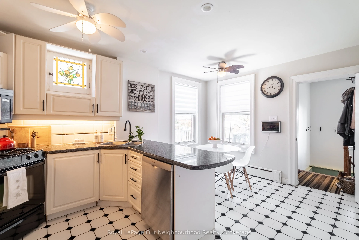
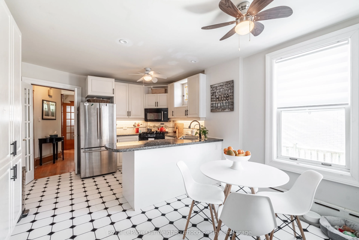
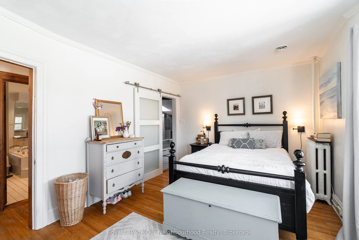
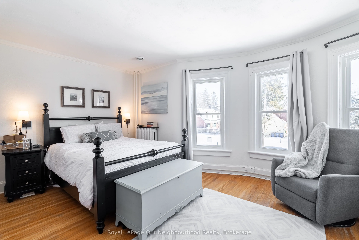
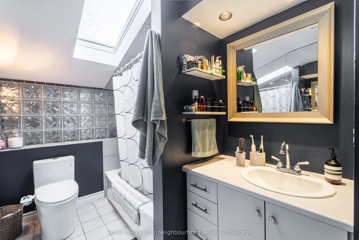
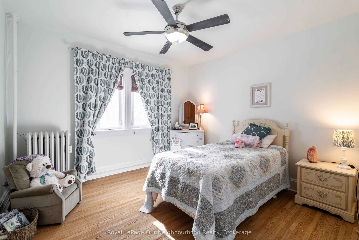
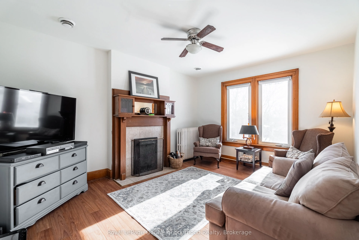
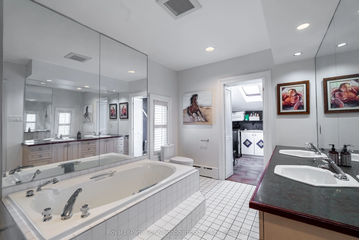
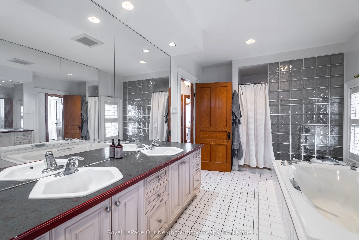
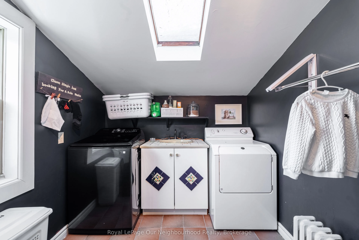
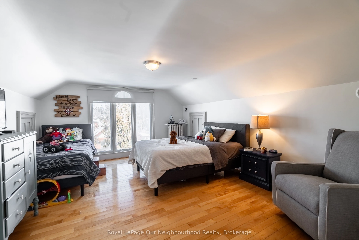
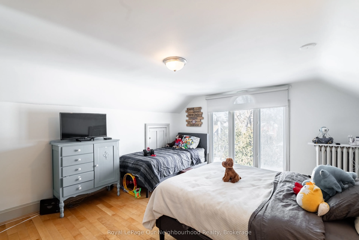
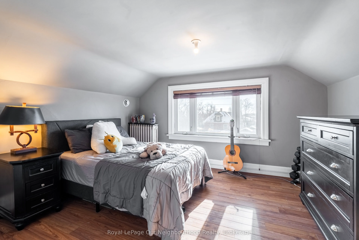
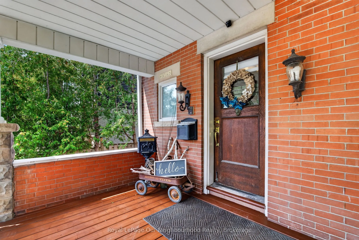
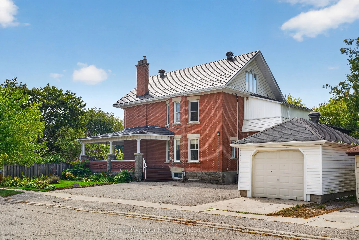
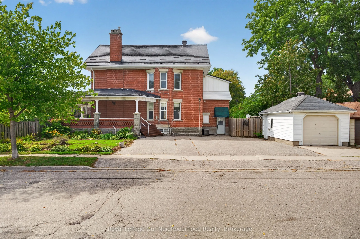
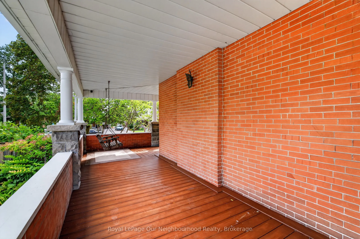
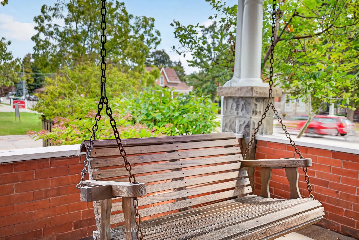
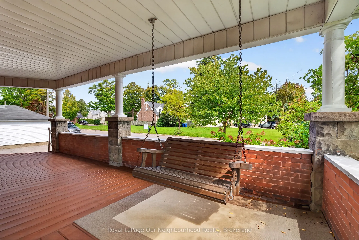
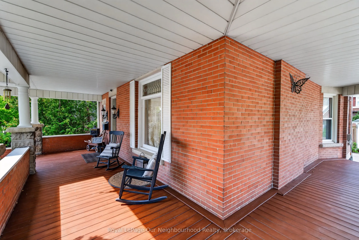
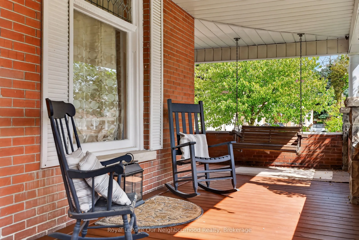
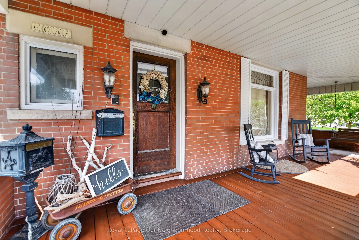
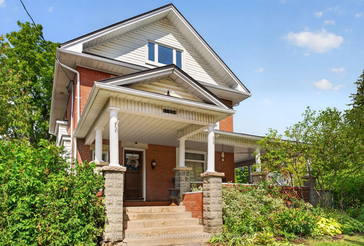
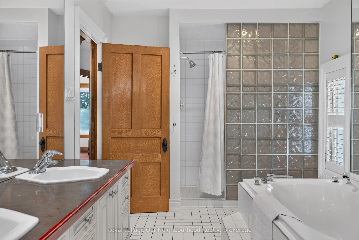
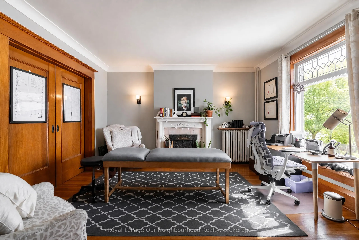
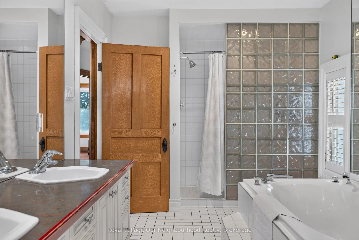
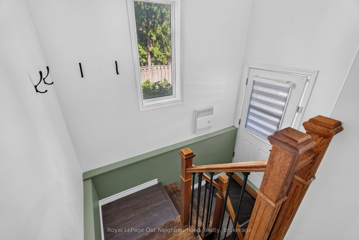
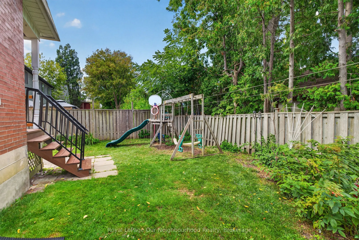
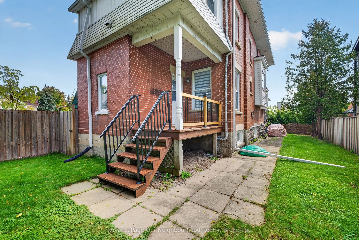
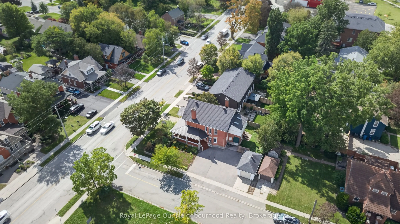
Locations like this rarely become available. Commercially zoned and standing on one of Stouffville's busiest and most recognizable intersections, 6038 Main St offers the kind of daily exposure that no amount of advertising can replicate. This is a location that works for you every single day, whethe...r you're running a professional practice, a personal service business, or a studio built around foot traffic and visibility.The building itself sets you apart from anything else on the market. A 2 storey brick Victorian dating to 1913, it brings genuine character to a commercial footprint, hardwood floors, original trim, and a wraparound porch that gives clients a grand sense of arrival that most businesses simply cannot offer. Five bedrooms and three bathrooms across approximately 2,294 sq ft above grade provide real flexibility for office layout, treatment, or consultation space, or the opportunity for a live-work arrangement. Two fireplaces plus a 200 amp electrical panel mean the property performs as well as it presents. Five minutes on foot to the GO train puts staff, clients, and owners within easy reach - a genuine advantage for any business drawing from the broader GTA. A detached garage and parking for five vehicles round out a setting that's this functional and this full of character on a single Main Street lot. This offering is for the real property only - the current business is not included in the sale - and possession can be arranged quickly for a buyer ready to move. Zoning, layout, and use flexibility make this a property worth a conversation.
Full Property Details
General
Business Type
-
Total Area
2294.00 Square Feet
Sprinklers
-
Drive-In Level Shipping Doors
-
Double Man Shipping Doors
-
Grade Level Shipping Doors
-
Truck Level Shipping Doors
-
Business Type
-
Total Area
2294.00 Square Feet
Sprinklers
-
Drive-In Level Shipping Doors
-
Double Man Shipping Doors
-
Grade Level Shipping Doors
-
Truck Level Shipping Doors
-
Interior
Washrooms
3
Heating Source
Gas
Heating Fuel
Radiant
Air Conditioning
Yes
Washrooms
3
Heating Source
Gas
Heating Fuel
Radiant
Air Conditioning
Yes
Exterior
Depth
101.0
Front
66.0
Lot Size
66 x 101.0 ft
Parking Spaces
-
Total Parking Spaces
-
Parking Description
Single Detached
Garage Spaces
-
Zoning
Commercial
Depth
101.0
Front
66.0
Lot Size
66 x 101.0 ft
Parking Spaces
-
Total Parking Spaces
-
Parking Description
Single Detached
Garage Spaces
-
Zoning
Commercial
Building Description
Home Type
Commercial
Subtype
Investment
Year Built
100+
Water Supply
Municipal
Possession Date
10/30/2026
Home Type
Commercial
Subtype
Investment
Year Built
100+
Water Supply
Municipal
Possession Date
10/30/2026
Community
Community
Stouffville
Community
Stouffville
Taxes & Fees
Taxes
$5,481.26 /yr
Tax Year
2025
Occupancy
Owner
Taxes
$5,481.26 /yr
Tax Year
2025
Occupancy
Owner
Similar Properties(No results)
Mortgage Calculator
Calculate your estimated monthly mortgage payment
Price
$1,149,000
$
%
%
Total cost of mortgage
$0
Monthly payment
By clicking Save, we will calculate your estimated mortgage for all properties using the saved values (down payment percentage, interest rate, and amortization).
The accuracy and applicability of this calculator are not guaranteed.