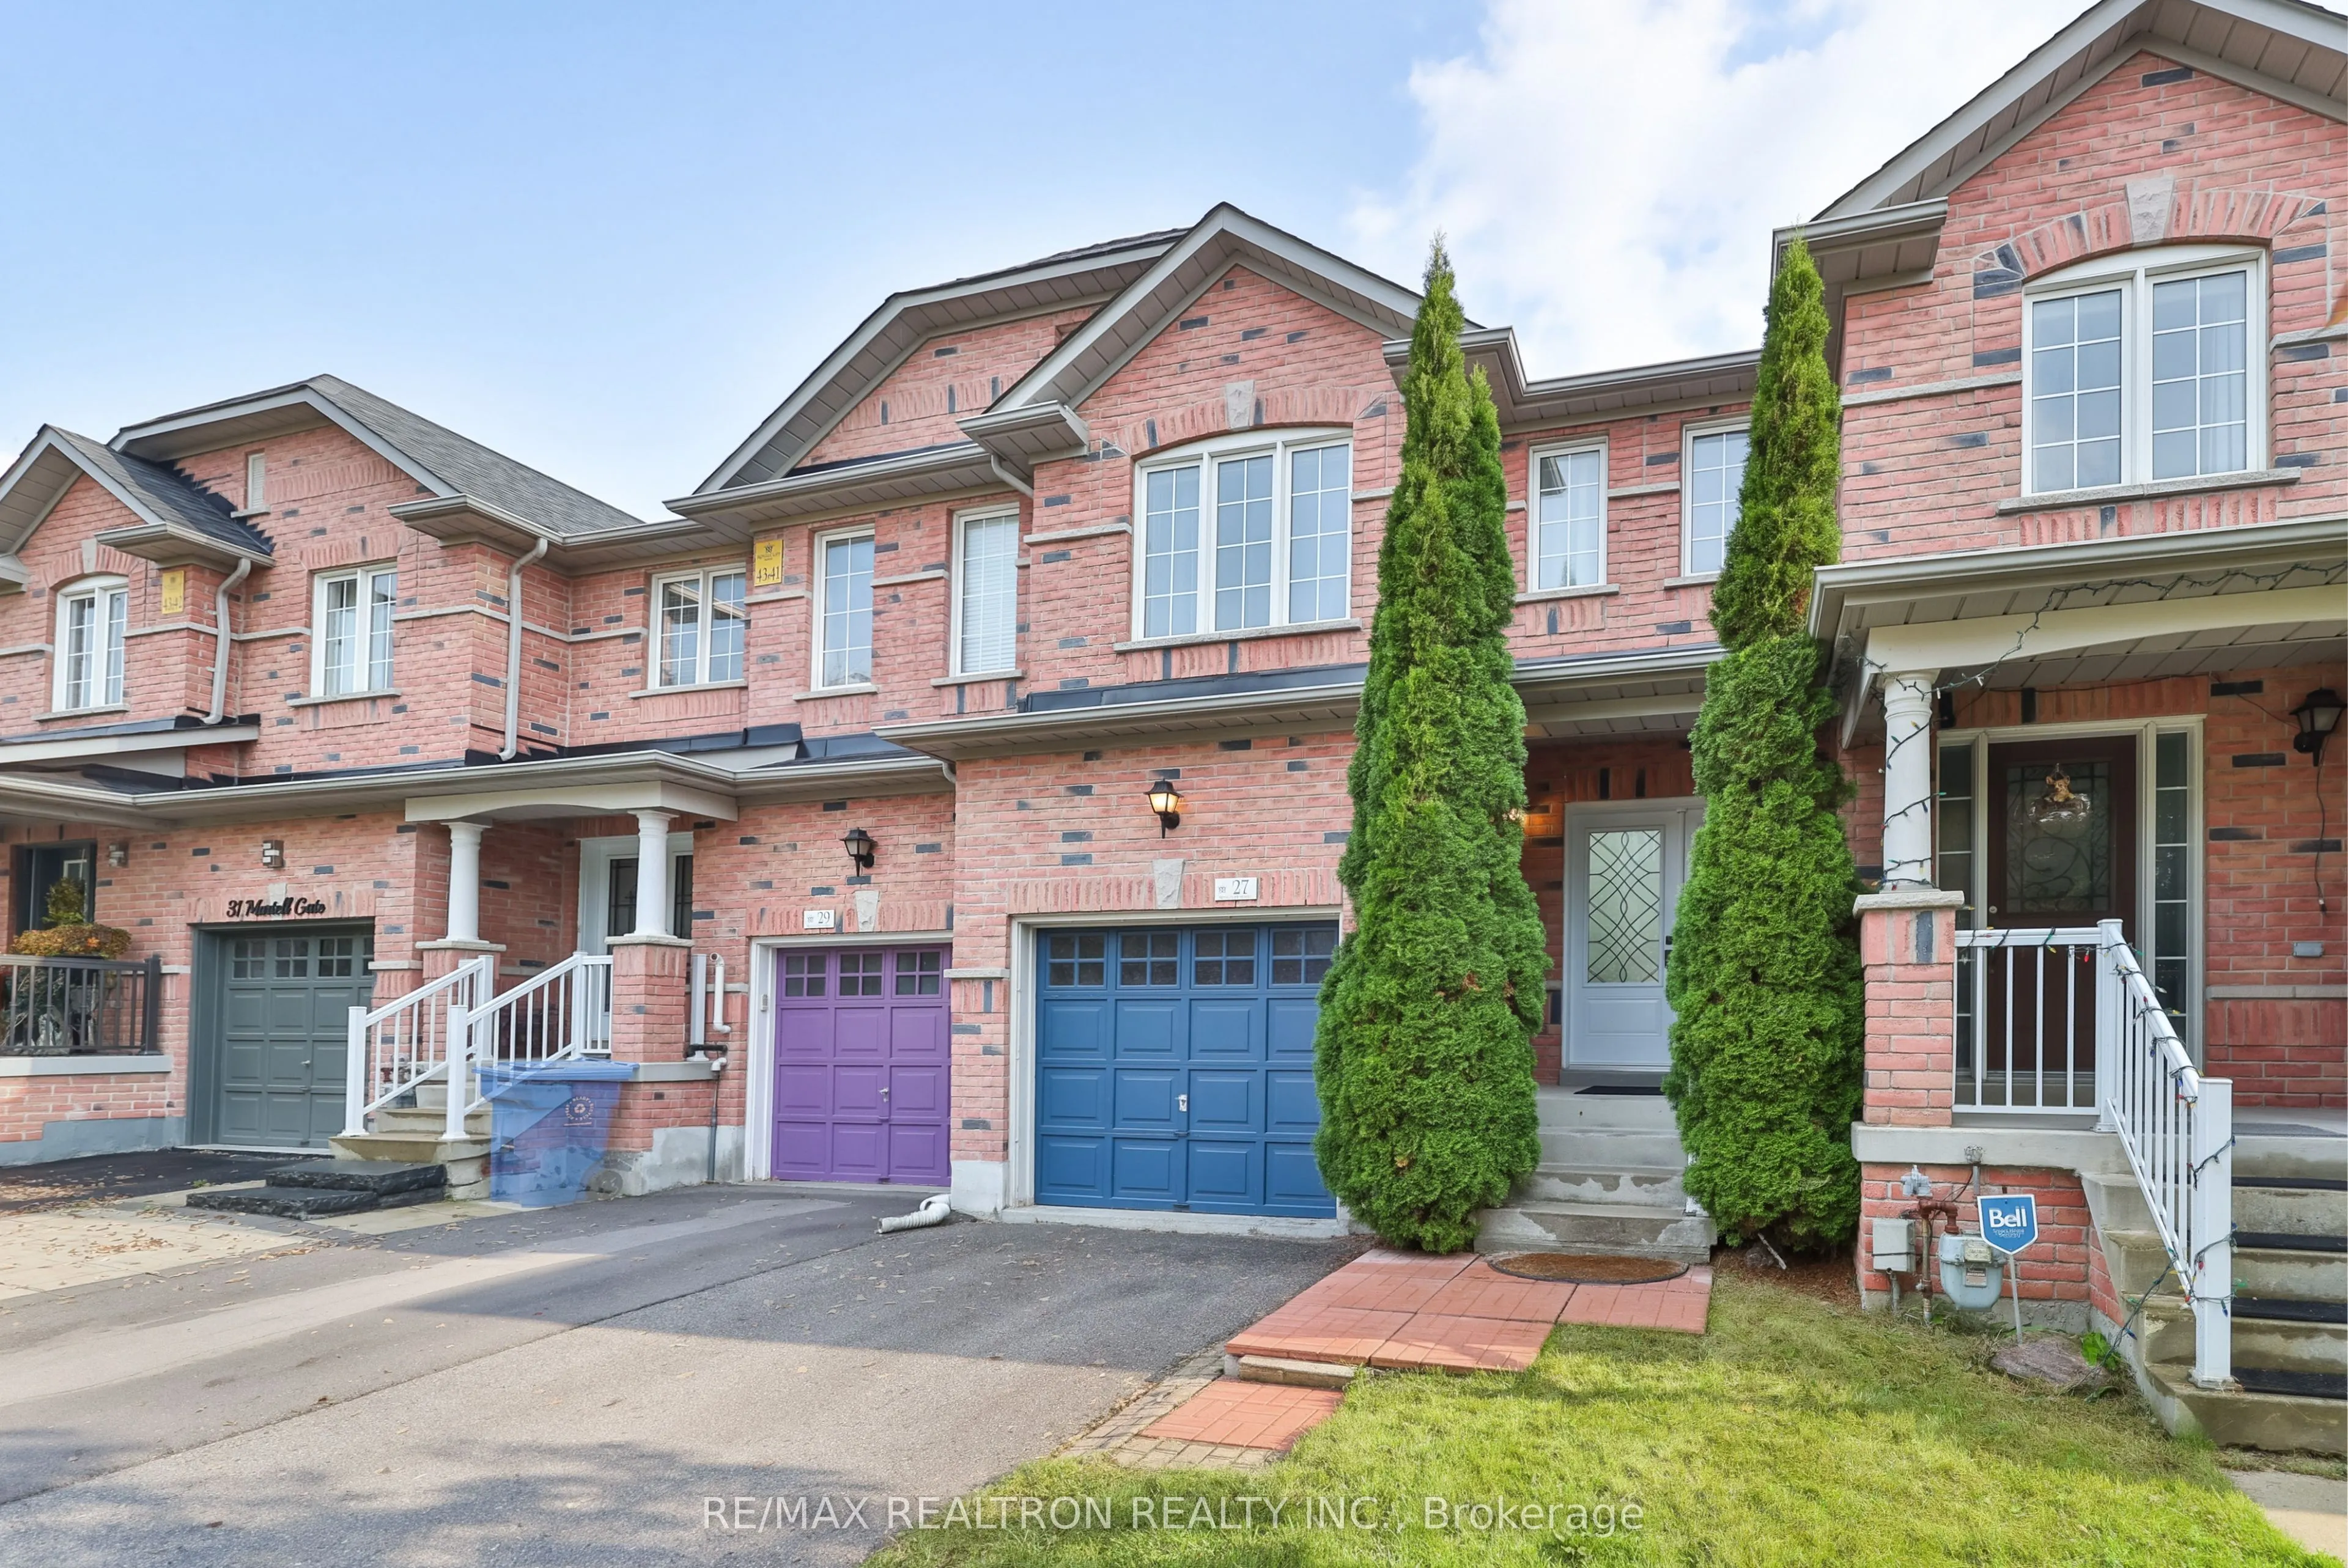
Sign In or Create a Free Account to see full details of this property
Key Facts
Key facts for 27 Martell Gate
Property Type
Townhome, 2-Storey
Parking
Built-In 1 garage, 3 parking
MLS #
N13854876
Size
1500-2000 sqft
Basement
Finished
Listed on
2026-10-02
Lot size
20 x 95.96
Tax
$4,190 /yr
Days on Market
11
Approximate Age
16-30
Maintenance Fee
-
Description
Welcome To 27 Martell Gate! This Beautifully Maintained Executive Townhome Offers Approximately 2,500 Sq. Ft. Of Total Luxury Living Space. Elegant Meets Stylish In This Carpet-Free Home Featuring Cork Flooring And A Warm, Inviting Character. New LED Ceiling Lights Throughout. The Spacious Kitchen O...ffers Plenty Of Cabinetry, Quartz Countertops & An Undermount Sink, With A Walkout To An Open Deck. Convenient Main Floor Laundry With Ample Shelving.Oversized Primary Bedroom With A Sitting Area & Walk-In Closet. Sophisticated Finished Basement, Perfect For Entertainment Lovers, Featuring A 3-Pc Bath And Potential To Be Used As An Additional Bedroom Or Living Space.Steps To Parks, Schools, Public Transit, Restaurants & Shopping. Minutes To T&T, Home Depot & Hwy 404. Don't Miss This Rare Opportunity - Move In & Enjoy!
Full Property Details
Interior
Bedrooms
3
Total Bedrooms
3
Washrooms
4
Square Footage
1500-2000 sqft
Basement
Finished
Heating Source
Gas
Heating Fuel
Forced Air
Air Conditioning
Central Air
Family Room
No
Kitchens
1
Total Kitchens
1
Fireplace Features
No
Bedrooms
3
Total Bedrooms
3
Washrooms
4
Square Footage
1500-2000 sqft
Basement
Finished
Heating Source
Gas
Heating Fuel
Forced Air
Air Conditioning
Central Air
Family Room
No
Kitchens
1
Total Kitchens
1
Fireplace Features
No
Exterior
Depth
95.96
Front
19.69
Lot Size
20 x 95.96 ft
Pool
None
Parking Spaces
3
Total Parking Spaces
3.00
Parking Description
Built-In
Garage Spaces
1
Depth
95.96
Front
19.69
Lot Size
20 x 95.96 ft
Pool
None
Parking Spaces
3
Total Parking Spaces
3.00
Parking Description
Built-In
Garage Spaces
1
Building Description
Style
2-Storey
Home Type
Townhome
Subtype
Att/Row/Townhouse
Year Built
16-30
Property Orientation
South
Exterior Finish
Brick
Sewers
Sewer
Water Supply
Municipal
Possession Date
10/15/2026
Style
2-Storey
Home Type
Townhome
Subtype
Att/Row/Townhouse
Year Built
16-30
Property Orientation
South
Exterior Finish
Brick
Sewers
Sewer
Water Supply
Municipal
Possession Date
10/15/2026
Community
Community
Bayview Northeast
Community
Bayview Northeast
Taxes & Fees
Taxes
$4,190 /yr
Tax Year
2025
Occupancy
Vacant
Taxes
$4,190 /yr
Tax Year
2025
Occupancy
Vacant
Room Types
Bedroom 2
Overlooks Backyard, Walk-In Closet(s), Cork Floor
Dimensions 11.98 x 9.32 feet
111.65 sqft
Bedroom 3
Overlooks Dining, Closet, Cork Floor
Dimensions 11.98 x 8.99 feet
107.7 sqft
Dining Room
Combined w/Sitting, Window, Open Concept
Dimensions 15.49 x 9.12 feet
141.27 sqft
Kitchen
Breakfast Area, Stainless Steel Appl, Pantry
Dimensions 17.36 x 9.12 feet
158.32 sqft
Laundry
Ceramic Floor, Laundry Sink, Access To Garage
Dimensions - feet
0 sqft
Living Room
Open Concept, B/I Shelves, Cork Floor
Dimensions 18.57 x 10.07 feet
187 sqft
Loft
Open Concept, Cork Floor, Staircase
Dimensions 11.48 x 9.65 feet
110.78 sqft
Primary Bedroom
Overlooks Backyard, Walk-In Closet(s), 4 Pc Ensuite
Dimensions 18.67 x 14.47 feet
270.15 sqft
Recreation
Open Concept, 3 Pc Bath, Pot Lights
Dimensions - feet
0 sqft
Sitting
Combined w/Dining, Ceramic Floor, Open Concept
Dimensions 15.49 x 9.12 feet
141.27 sqft
Similar Properties(No results)
Mortgage Calculator
Calculate your estimated monthly mortgage payment
Price
$898,888
$
%
%
Total cost of mortgage
$0
Monthly payment
By clicking Save, we will calculate your estimated mortgage for all properties using the saved values (down payment percentage, interest rate, and amortization).
The accuracy and applicability of this calculator are not guaranteed.