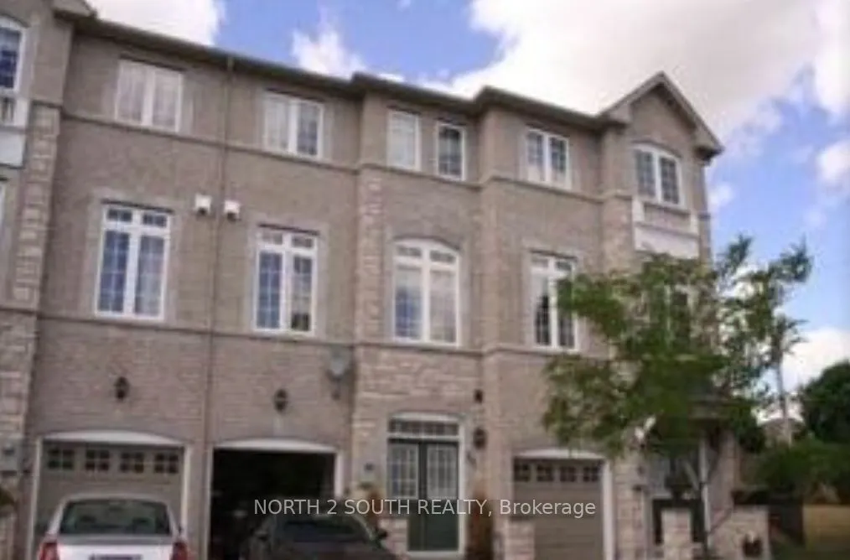
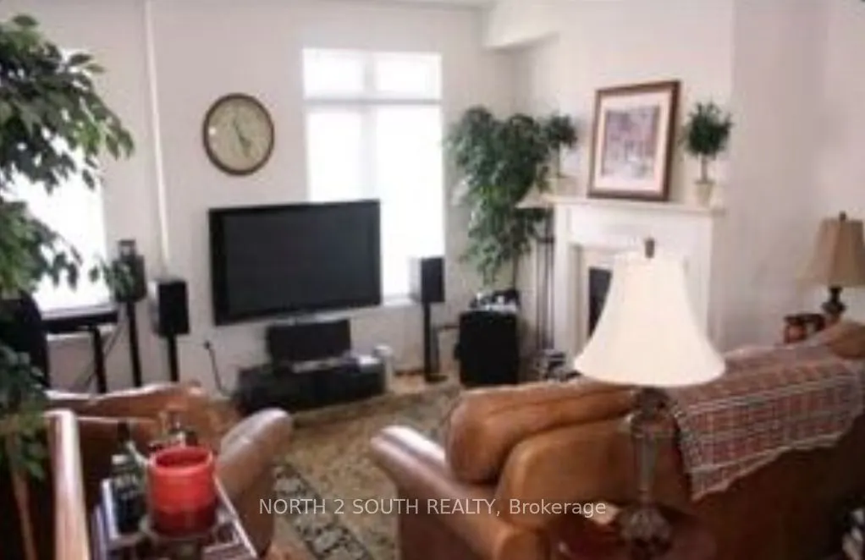
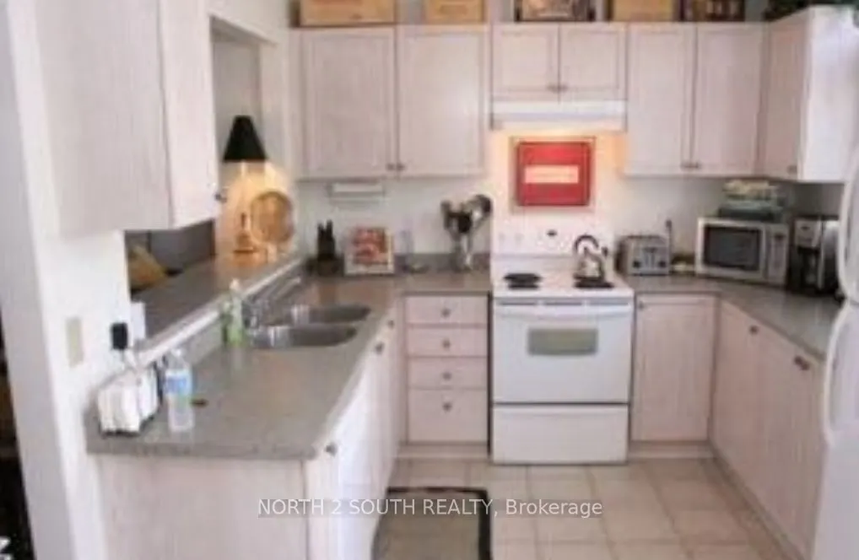
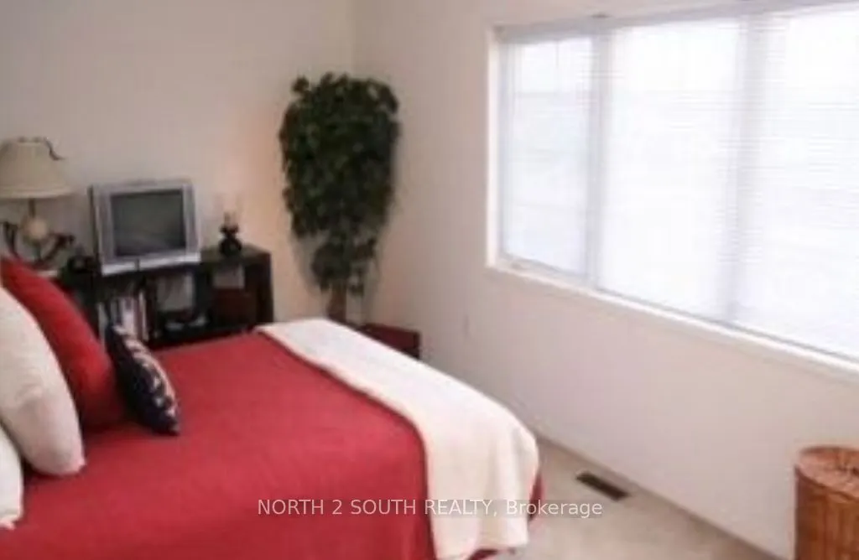
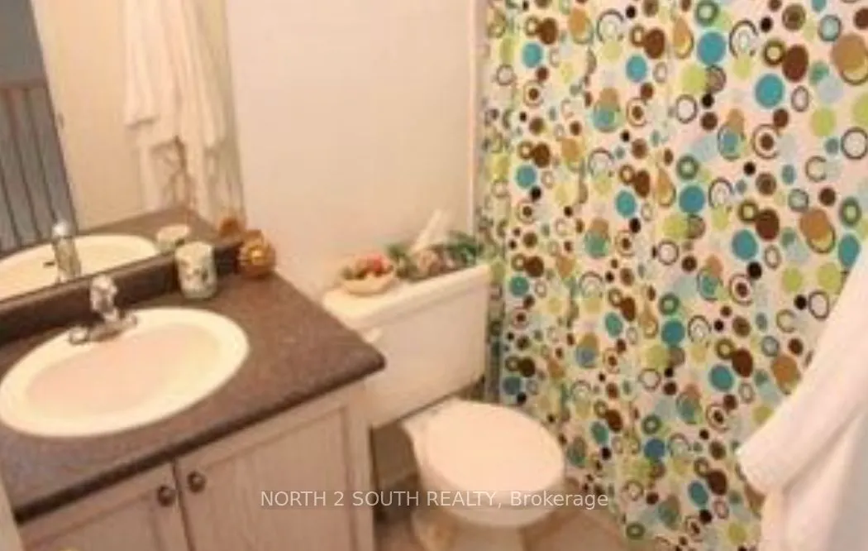
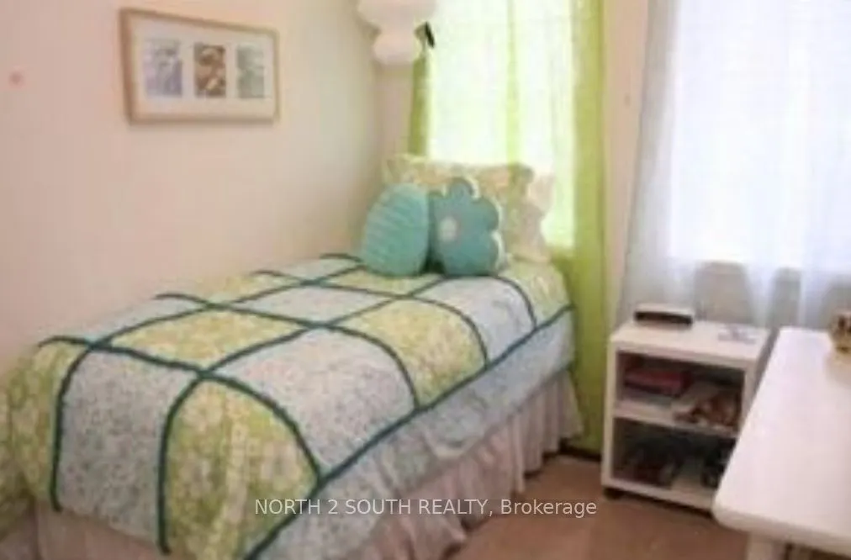
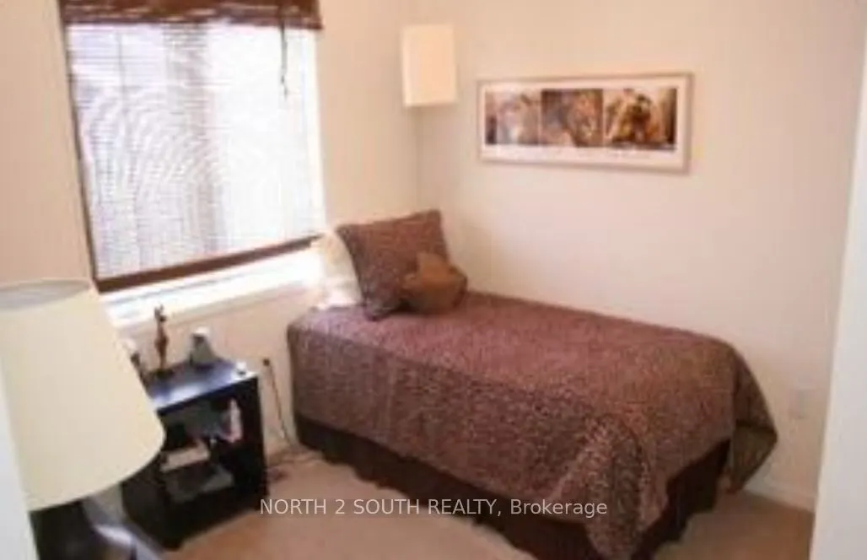
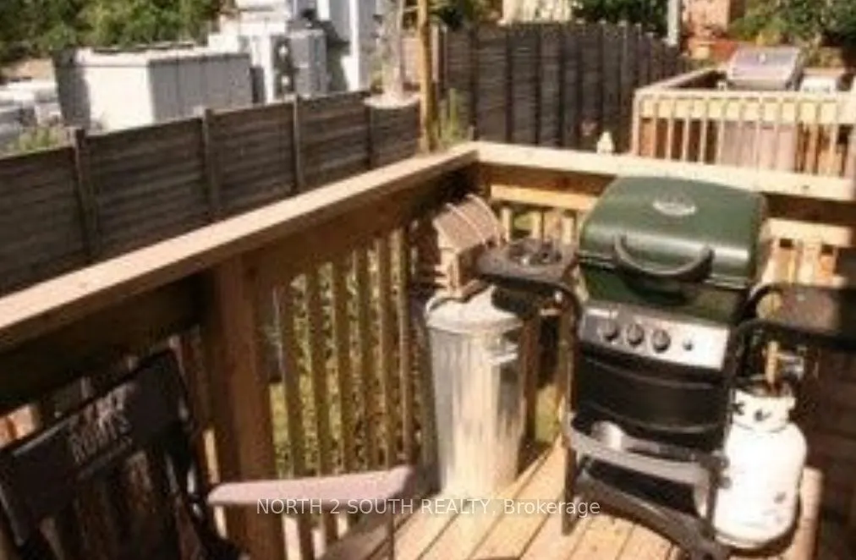
Welcome to the Gates of St. Andrews Townhomes. Located in a private enclave of executive homes on a quiet cul-de-sac in one of Aurora's most walkable locations. Immaculately maintained, this home features a bright and open concept kitchen, spacious principal rooms and a thoughtfully designed layout ...with 3 bedrooms and 3 bathrooms. Peaceful views in this quiet pocket are ideal for those who work from home, while the family-friendly cul-de-sac offers a quiet place for children to play. This walkable community is steps to Yonge St, GO bus, shops, cafes, bakeries, restaurants and more, with scenic walking trails and top-ranked schools all just a short walk away. Photos from the previous tenant.
Full Property Details
Interior
Bedrooms
3
Total Bedrooms
3
Washrooms
3
Square Footage
1500-2000 sqft
Basement
Finished with Walk-Out
Heating Source
Gas
Heating Fuel
Forced Air
Air Conditioning
Central Air
Family Room
Yes
Kitchens
1
Total Kitchens
1
Fireplace Features
Yes
Bedrooms
3
Total Bedrooms
3
Washrooms
3
Square Footage
1500-2000 sqft
Basement
Finished with Walk-Out
Heating Source
Gas
Heating Fuel
Forced Air
Air Conditioning
Central Air
Family Room
Yes
Kitchens
1
Total Kitchens
1
Fireplace Features
Yes
Exterior
Driveway
Private
Pool
None
Parking Spaces
3
Total Parking Spaces
3.00
Parking Description
Attached
Garage Spaces
1
Driveway
Private
Pool
None
Parking Spaces
3
Total Parking Spaces
3.00
Parking Description
Attached
Garage Spaces
1
Building Description
Style
3-Storey
Home Type
Townhome
Subtype
Att/Row/Townhouse
Property Orientation
North
Exterior Finish
Brick
Sewers
Sewer
Water Supply
Municipal
Possession Date
1/1/2027
Style
3-Storey
Home Type
Townhome
Subtype
Att/Row/Townhouse
Property Orientation
North
Exterior Finish
Brick
Sewers
Sewer
Water Supply
Municipal
Possession Date
1/1/2027
Community
Community
Aurora Village
Community
Aurora Village
Taxes & Fees
Occupancy
Tenant
Parking
Included
Occupancy
Tenant
Parking
Included
Room Types
Bedroom 2
Broadloom, Closet
Dimensions 30.87 x 28.41 feet
877.02 sqft
Bedroom 3
Broadloom, Closet
Dimensions 27.89 x 26.25 feet
732.11 sqft
Breakfast
Ceramic Floor, Eat-in Kitchen, W/O To Deck
Dimensions 39.37 x 26.25 feet
1033.46 sqft
Family Room
Broadloom, 2 Pc Bath, W/O To Yard
Dimensions 47.9 x 32.81 feet
1571.6 sqft
Great Room
Hardwood Floor, Gas Fireplace, Coffered Ceiling(s)