Sign In or Create a Free Account to see full details of this property
Key Facts
Key facts for 166 Arnold Avenue
Property Type
House, 2-Storey
Parking
Attached 3 garage, 8 parking
MLS #
N8377370
Size
-
Basement
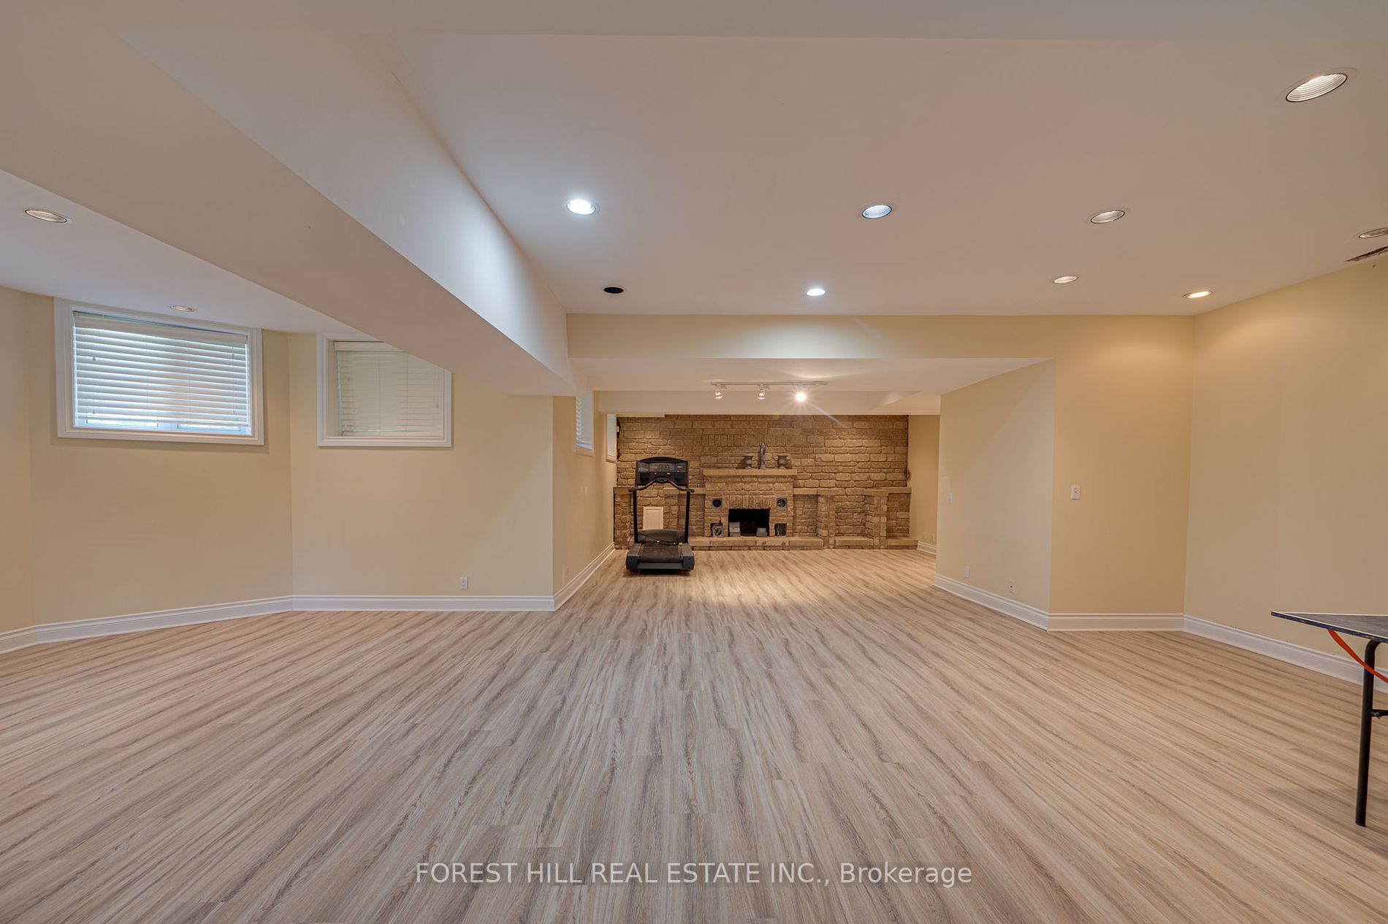
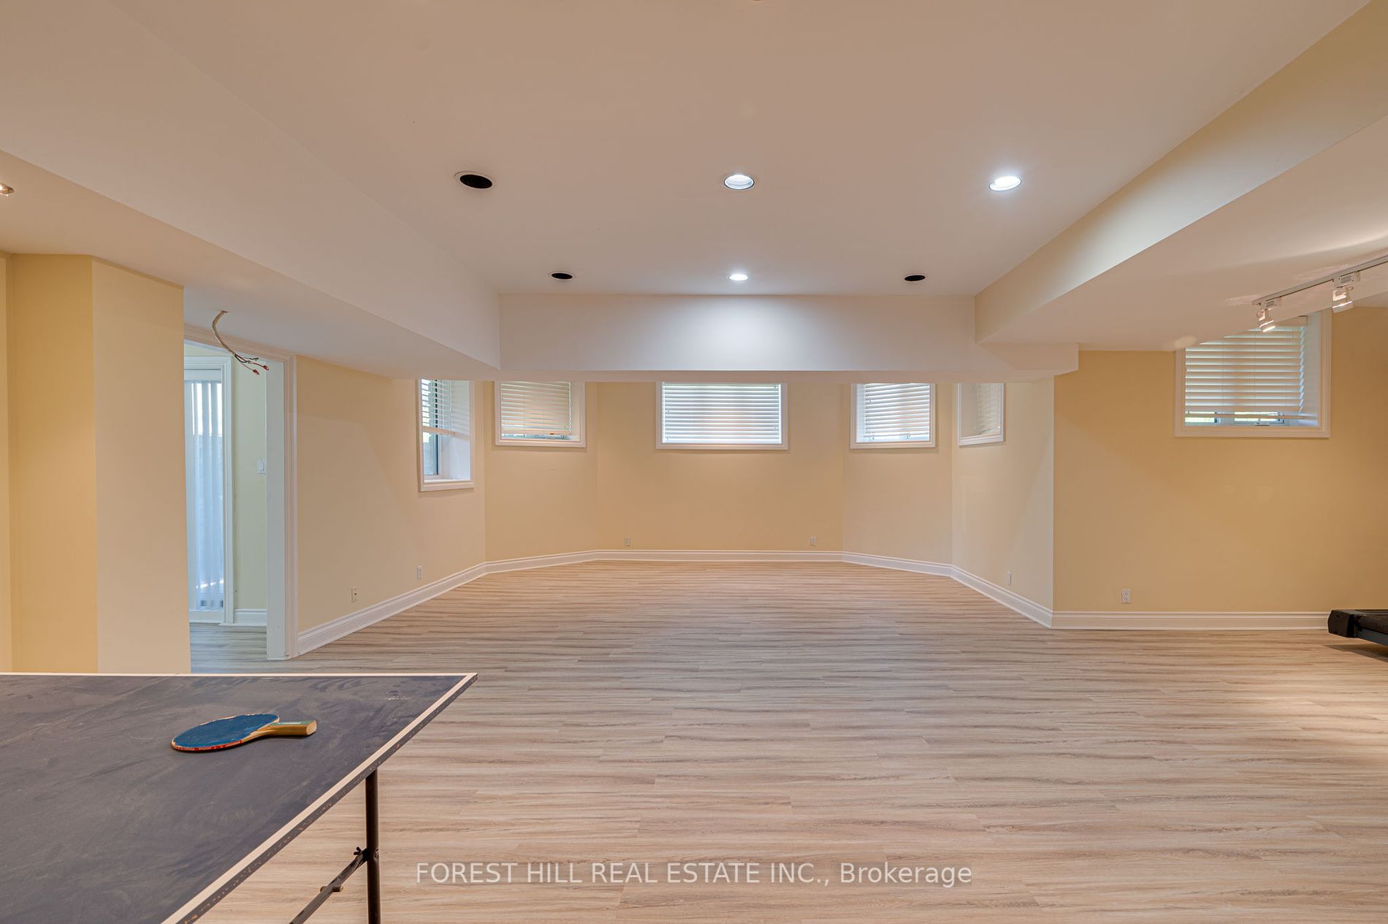
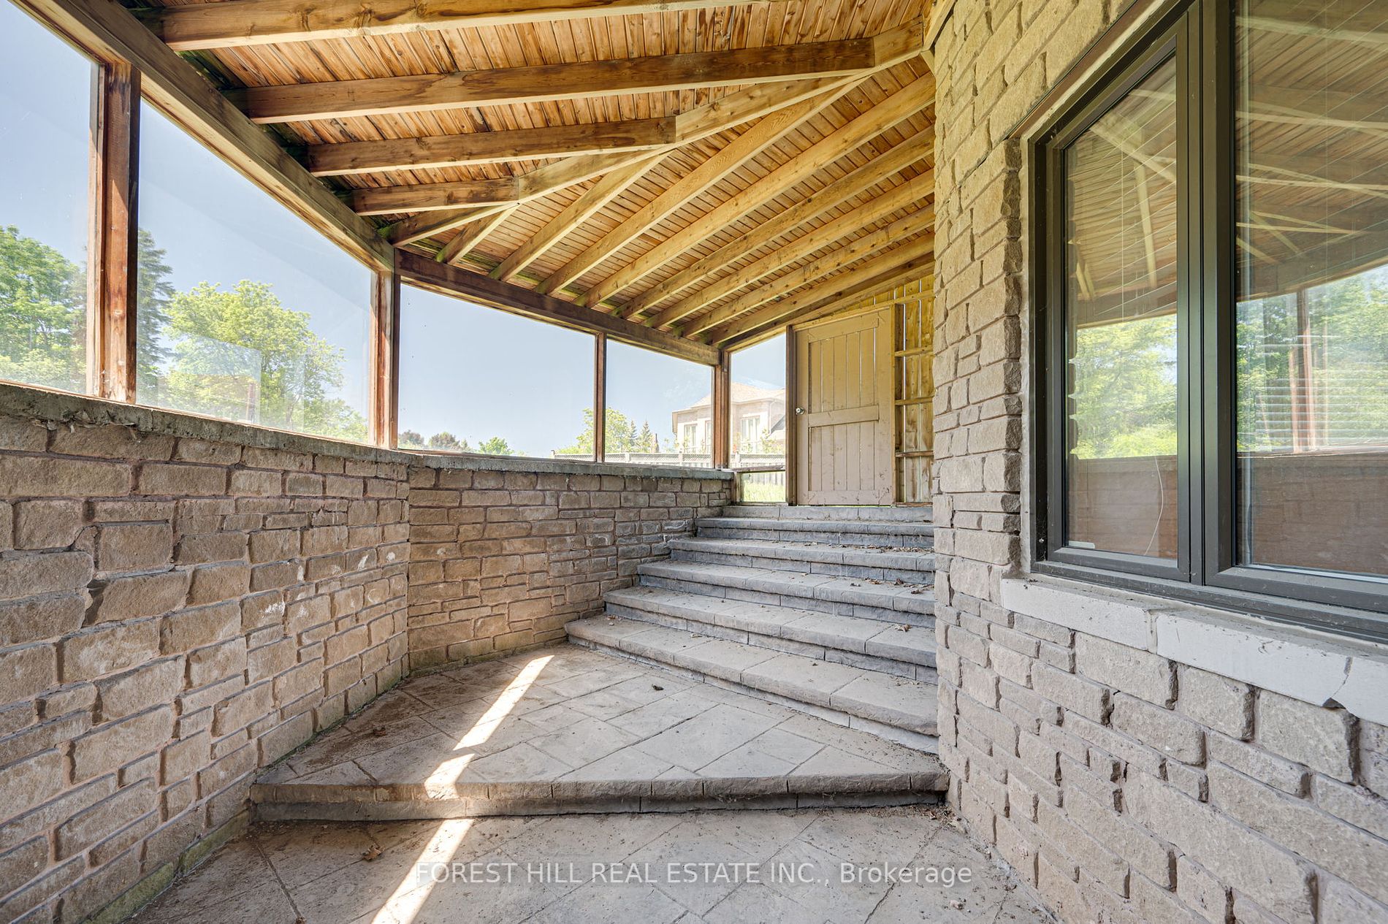
Finished,Finished with Walk-Out
Listed on
2024-05-27
Lot size
100 x 159.74
Tax
$19,115 /yr
Days on Market
879
Approximate Age
-
Maintenance Fee
-
Description
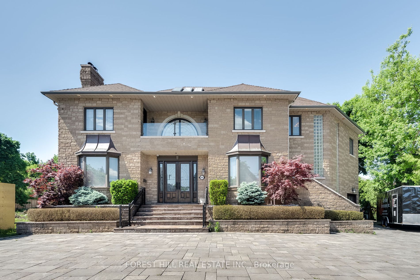
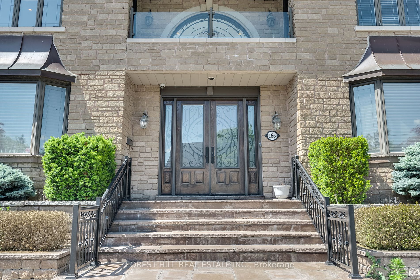
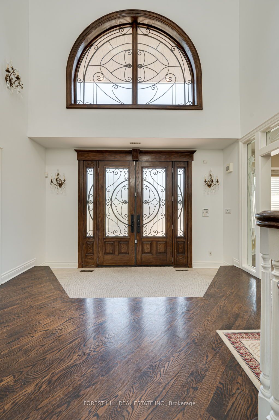
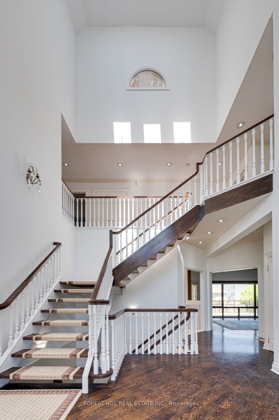
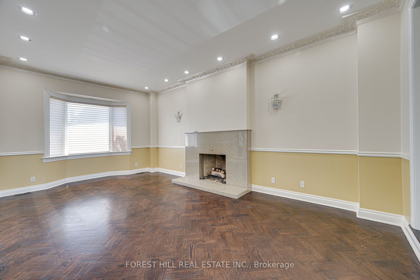
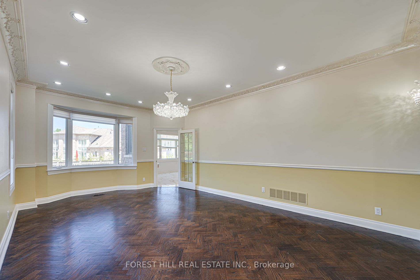
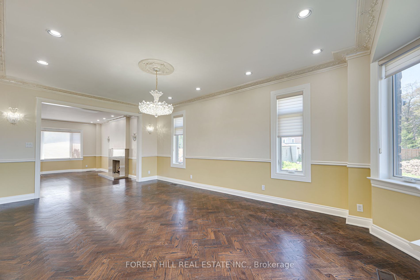
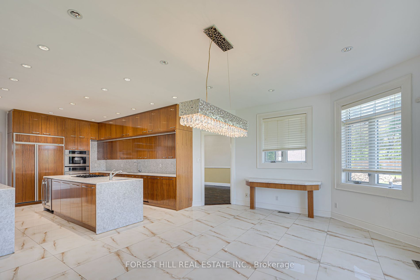
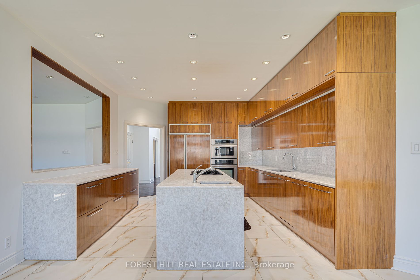
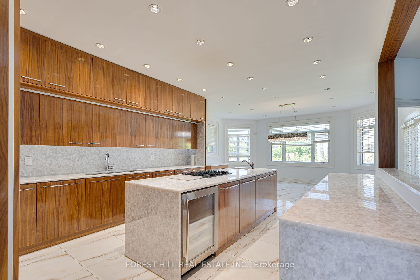
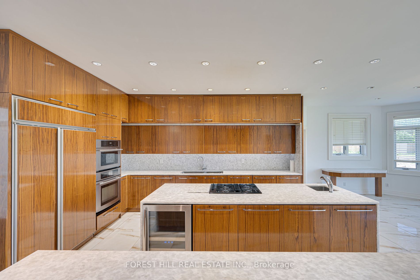
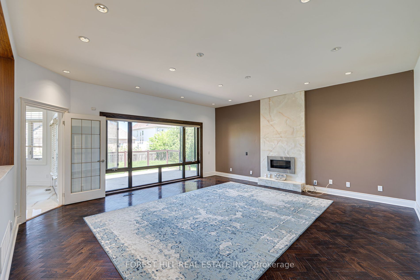
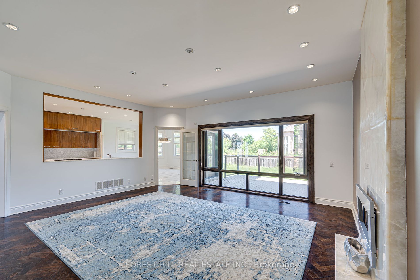
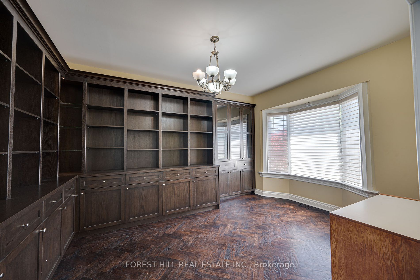
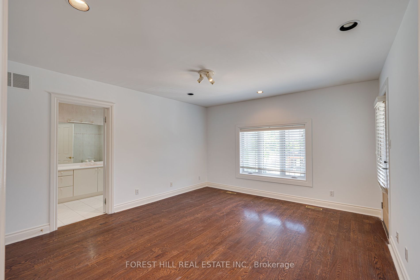
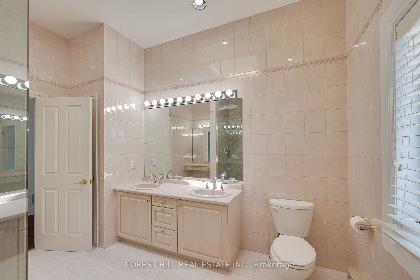
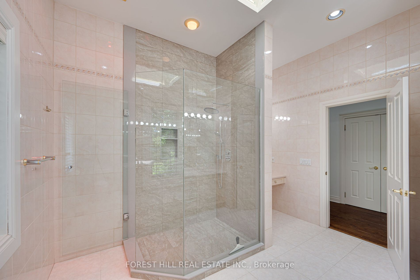
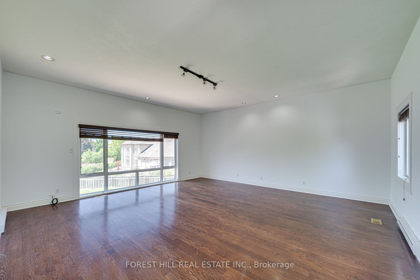
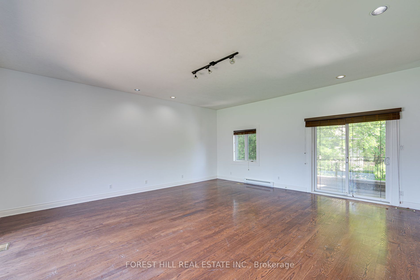
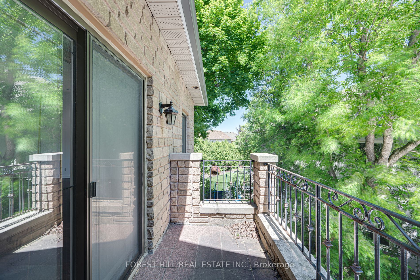
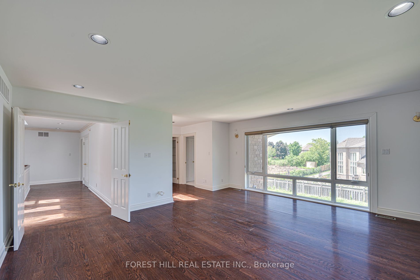
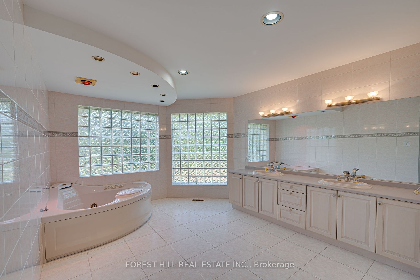
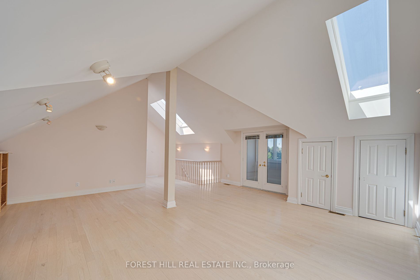
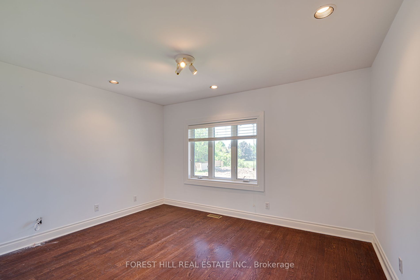
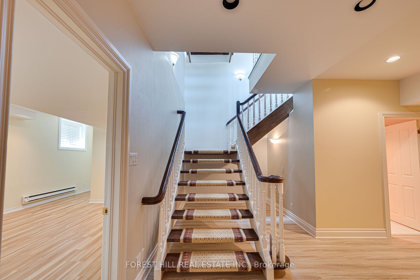
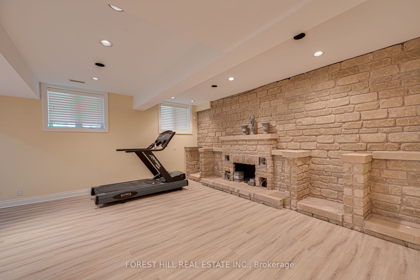
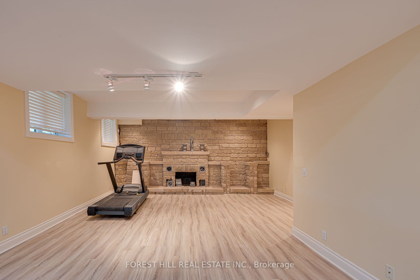
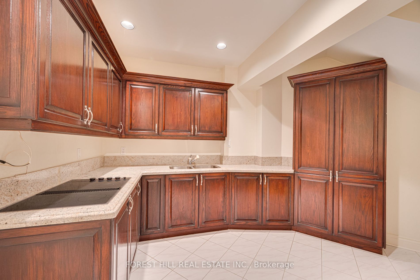
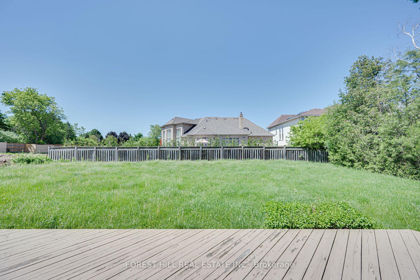
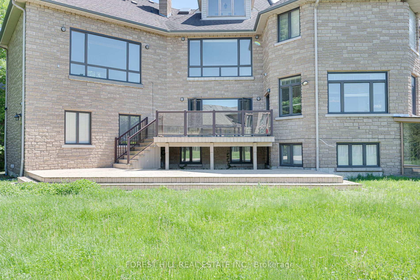
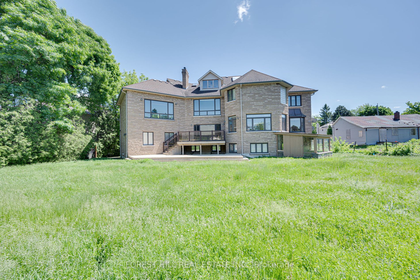
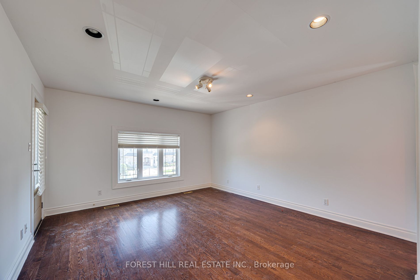
Welcome to 166 Arnold Ave, a magnificent estate in the prestigious community of Thornhill. This stunning property boasts an impressive frontage of 100.36 feet and a depth of 159.74 feet, offering an expansive canvas full of opportunity and character. As you enter, you'll be struck by the grandeur of... this home, which exudes charm and timeless elegance. The expansive square footage provides a versatile layout, perfect for customizing to suit your needs. The sophisticated living spaces include a formal living room, elegant dining room, and a cozy family room, all enhanced by the home's unique character and potential. The property features a spacious kitchen with ample room for a chef's dream setup, and a bright breakfast area with views of the beautifully landscaped gardens. Numerous spacious bedrooms provide comfort and privacy, with the primary suite serving as a private sanctuary. Designed for both entertainment and relaxation, the expansive backyard offers endless possibilities for outdoor living and customization. Whether you envision a lush garden, a recreational area, or a serene retreat, the space is ready to be transformed to match your vision. Additional amenities include a home office, fitness room, and a three-car garage with ample storage space. The sheer size of the lot and the homes inherent character make this property a rare and valuable find. **** Extras **** Access to top-rated schools, fine dining, upscale shopping & excellent recreational facilities. This exceptional estate offers a rare opportunity to experience the pinnacle of refined living in one of Vaughan's most prestigious communities.